3240 St. Amand Road
Springfield/Spall, Kelowna, BC, V1W3P1
Listed by Coldwell Banker Horizon Realty
$1,396,000
- 4 bedrooms
- 2 bathrooms
- 2 parking
- 2660 sq ft
Listed 50 days ago · MLS® 10396963
About this home
DEVELOPMENT OPPORTUNITY in Kelowna’s Core Neighbourhood! 3240, 3250 & 3260 St. Amand Road comprise a three-property land assembly totaling approximately 1.07 acres (46,609 sq. ft.) with 418 ft of combined frontage, ideally located just off KLO Road near Gordon Drive. Currently zoned MF1, offering an opportunity for ground-oriented multi-unit development under existing zoning, with potential to explore MF2 redevelopment, subject to City approvals. The properties are located on the west side of St. Amand and do not back onto ALR land, avoiding the ALR landscape-buffer considerations affecting some nearby sites. Water and sewer servicing will require extension. Excellent central location close to schools, transit, shopping and amenities. The three properties are being marketed together as a land assembly. Existing residences are tenant and/or owner occupied; advance notice is required for property access and showings. Buyer to independently verify zoning, density, development potential, servicing requirements, setbacks and all other development considerations with the City of Kelowna and appropriate professional consultants. (id:66966)
Details
- Type
- Detached
- Size
- 2660 sq ft
- Garage
- Garage
- Property tax
- $4,550
- Neighbourhood
- Springfield/Spall
- Municipality
- Kelowna
Interior
- Fireplace
- Wood, Conventional
- Appliances
- Washer, Range - Electric, Dishwasher, Oven, Dryer
- Flooring
- Concrete, Carpeted, Linoleum
Heating, cooling and services
- Heating
- Baseboard heaters, Electric
- Water and sewer
- Septic tank
Building and exterior
- Year built
- 1968
- Roof
- Asphalt shingle
- Outdoor
- Stucco
Parking
- Total parking
- 2
- Driveway and parking
- Attached Garage, RV
Rooms
| Room | Level | Size | Features |
|---|---|---|---|
| Other | Main level | 26' x 26'10'' | |
| Other | Main level | 28'6'' x 8'2'' | |
| Bedroom | Lower level | 13'3'' x 16'2'' | |
| Living room | Lower level | 12'6'' x 16'10'' | |
| Bedroom | Lower level | 14' x 8'5'' | |
| Laundry room | Lower level | 15' x 8'11'' | |
| Recreation room | Lower level | 17'2'' x 14'9'' | |
| Utility room | Lower level | 3' x 12'11'' | |
| Foyer | Lower level | 7'6'' x 20' | |
| Full bathroom | Lower level | 6'11'' x 8' | |
| Other | Lower level | 3'10'' x 7'1'' | |
| Full ensuite bathroom | Main level | 10'8'' x 8' | |
| Primary Bedroom | Main level | 10'6'' x 14'10'' | |
| Bedroom | Main level | 13'3'' x 10'2'' | |
| Other | Main level | 23'7'' x 26'10'' | |
| Foyer | Main level | 3'10'' x 6' | |
| Living room | Main level | 14' x 18'4'' | |
| Dining room | Main level | 16'5'' x 12'5'' | |
| Kitchen | Main level | 13' x 17'3'' |
Location
Location is approximate. See nearby homes on the map
Listed by Coldwell Banker Horizon Realty.

REALTOR®, REALTORS®, and the REALTOR® logo are certification marks that are owned by REALTOR® Canada Inc. and licensed exclusively to The Canadian Real Estate Association (CREA). These certification marks identify real estate professionals who are members of CREA and who must abide by CREA’s By-Laws, Rules, and the REALTOR® Code. The MLS® trademark and the MLS® logo are owned by CREA and identify the professional real estate services provided by members of CREA.
The information contained on this site is based in whole or in part on information that is provided by members of The Canadian Real Estate Association, who are responsible for its accuracy. CREA reproduces and distributes this information as a service for its members and assumes no responsibility for its accuracy.
Similar homes nearby
See more in Kelowna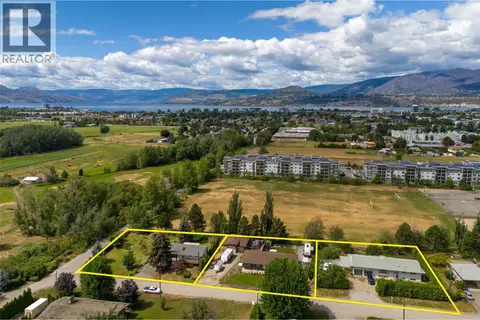 📷 11
$1,396,000
4 bd2 ba2 pk1449 ft²
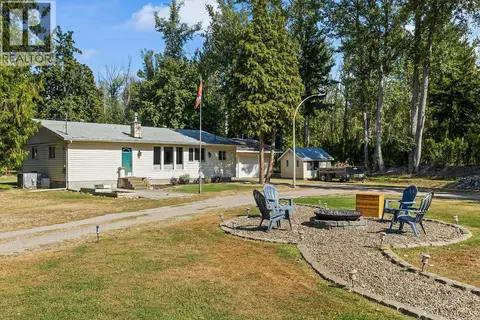
3250 St. Amand Road
Springfield/Spall, Kelowna
Detached · MLS® 10396964 · Coldwell Banker Horizon Realty
 📷 49
$1,399,000
3 bd2 ba4 pk1460 ft²
2239 Mayer Road
Springfield/Spall, Kelowna
Detached · MLS® 10387807 · REMAX Kelowna
 📷 8
$1,530,000
3 bd2 ba2402 ft²
3260 St. Amand Road
Springfield/Spall, Kelowna
Detached · MLS® 10396966 · Coldwell Banker Horizon Realty
 📷 55
$1,249,000
4 bd2 ba9 pk2693 ft²
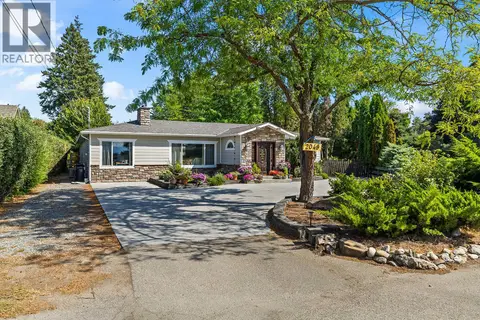
2049 Polo Road Lot# Lot 9
Springfield/Spall, Kelowna
Detached · MLS® 10398967 · Macdonald Realty
 📷 8
$1,619,560
4 bd2 ba2443 ft²
2890 Gordon Drive
Springfield/Spall, Kelowna
Detached · MLS® 10382500 · Coldwell Banker Horizon Realty
 📷 70
$1,156,500
7 bd4 ba6 pk4063 ft²
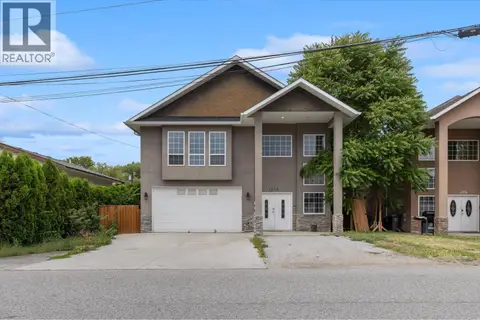
1374 McInnes Avenue
Springfield/Spall, Kelowna
Detached · MLS® 10393258 · REMAX Kelowna
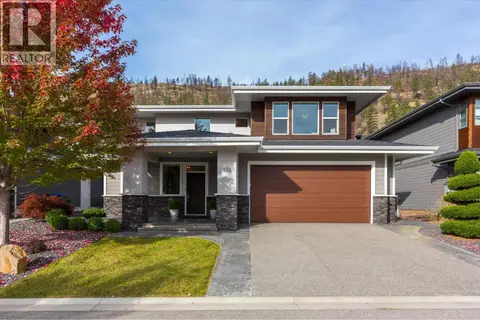 📷 59
$1,395,000
5 bd4 ba4 pk3221 ft²
118 Split Pine Court
Wilden, Kelowna
Pool
Detached · MLS® 10403122 · Sotheby's International Realty Canada
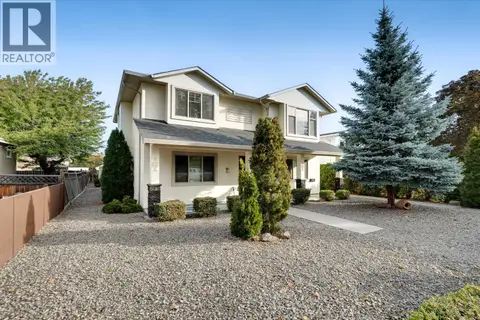 📷 54
$1,398,000
4 bd3 ba7 pk2523 ft²
560 & 562 Christleton Avenue
Kelowna South, Kelowna
Detached · MLS® 10397230 · Oakwyn Realty Okanagan