2890 Gordon Drive
Springfield/Spall, Kelowna, BC, V1W3R3
Listed by Coldwell Banker Horizon Realty
$1,619,560
- 4 bedrooms
- 2 bathrooms
- 2443 sq ft
Listed 167 days ago · MLS® 10382500
About this home
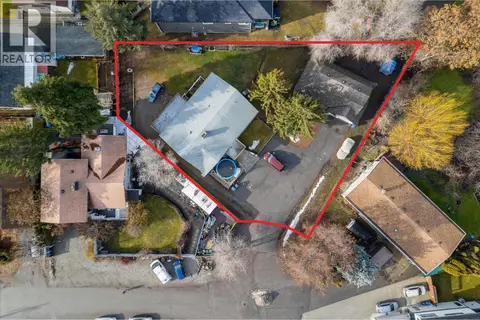
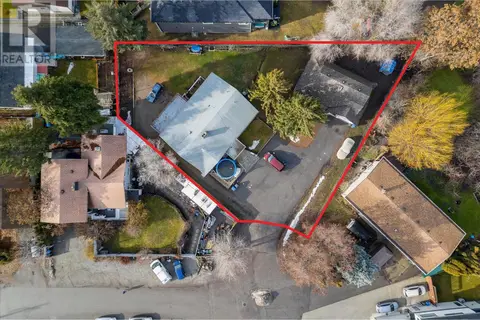
2890 Gordon Drive is part of a rare UC5 land assembly in one of Kelowna’s most active redevelopment corridors, with several properties located within the Okanagan College Transit Oriented Area (TOA) and the balance along a designated Transit Supportive Corridor. The broader assembly is approximately 4 acres, offering significant scale for mixed-use or purpose-built rental development in a high-demand location. Indicative pricing is expected in the range of $169–$199 per land sq ft depending on configuration, timing and overall acquisition scope. UC5 zoning supports up to 6-storey development, with density varying by location and potential for increased yield through bonus provisions. Based on a blended scenario, the assembly may support approximately 350,000 sq ft buildable with potential upside to approximately 435,000+ sq ft (buyer to verify). Flat, efficient site with strong frontage along Gordon Drive and multiple access points via Bouvette St and Lowe Ct, supporting practical site planning and construction. Walkable to transit, Okanagan College, schools, shopping, beaches, Kelowna General Hospital and key amenities, reinforcing long-term rental and mixed-use viability. Property may be acquired individually or assembled. Some properties not listed. Buyers to verify all development potential and intended use. (id:66966)
Details
- Type
- Detached
- Style
- Other
- Size
- 2443 sq ft
- Property tax
- $4,069
- Neighbourhood
- Springfield/Spall
- Municipality
- Kelowna
Interior
- Fireplace
- No
- Appliances
- Washer, Refrigerator, Range - Electric, Dishwasher, Dryer, Microwave
- Flooring
- Carpeted, Linoleum
Heating, cooling and services
- Heating
- Forced air
- Air conditioning
- Central air conditioning
- Water and sewer
- Municipal sewage system
Building and exterior
- Year built
- 1935
- Roof
- Asphalt shingle
- Outdoor
- Stucco, Cedar Siding
Parking
- Driveway and parking
- Carport
Rooms
| Room | Level | Size | Features |
|---|---|---|---|
| Other | Main level | 7'6'' x 7' | |
| Other | Basement | 28'6'' x 8' | |
| Sunroom | Second level | 13'6'' x 5'6'' | |
| Laundry room | Second level | 7' x 5'6'' | |
| Foyer | Main level | 17'6'' x 3'2'' | |
| Full bathroom | Second level | 7' x 5'6'' | |
| Bedroom | Second level | 12' x 15' | |
| Hobby room | Second level | 7'2'' x 9' | |
| Primary Bedroom | Second level | 17'4'' x 13'6'' | |
| Dining nook | Main level | 11'0'' x 13'6'' | |
| Kitchen | Main level | 17'6'' x 13'4'' | |
| Great room | Main level | 18'0'' x 13'6'' | |
| Family room | Main level | 13'4'' x 13'4'' | |
| Bedroom | Main level | 11'6'' x 11'6'' | |
| Full bathroom | Main level | 7'4'' x 5'4'' | |
| Bedroom | Main level | 9'0'' x 8'0'' |
Location
Location is approximate. See nearby homes on the map
Listed by Coldwell Banker Horizon Realty.

REALTOR®, REALTORS®, and the REALTOR® logo are certification marks that are owned by REALTOR® Canada Inc. and licensed exclusively to The Canadian Real Estate Association (CREA). These certification marks identify real estate professionals who are members of CREA and who must abide by CREA’s By-Laws, Rules, and the REALTOR® Code. The MLS® trademark and the MLS® logo are owned by CREA and identify the professional real estate services provided by members of CREA.
The information contained on this site is based in whole or in part on information that is provided by members of The Canadian Real Estate Association, who are responsible for its accuracy. CREA reproduces and distributes this information as a service for its members and assumes no responsibility for its accuracy.
Similar homes nearby
See more in Kelowna 📷 69
$1,699,998
5 bd3 ba20 pk3267 ft²
3550 Benvoulin Road
Springfield/Spall, Kelowna
Detached · MLS® 10391979 · Coldwell Banker Horizon Realty
 📷 8
$1,530,000
3 bd2 ba2402 ft²
3260 St. Amand Road
Springfield/Spall, Kelowna
Detached · MLS® 10396966 · Coldwell Banker Horizon Realty
 📷 12
$1,749,900
5 bd3 ba6 pk1435 ft²
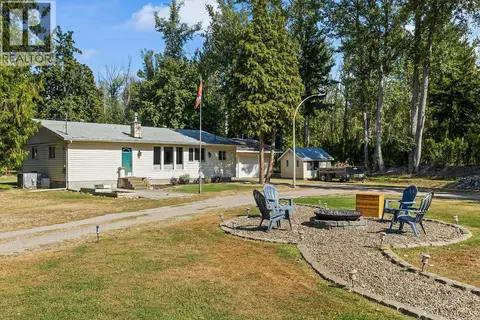
1402 / 1404 Inkar Road Lot# 1 & 2
Springfield/Spall, Kelowna
Detached · MLS® 10321955 · Coldwell Banker Horizon Realty
 📷 4
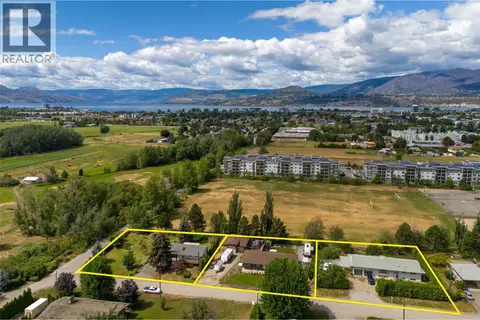
$1,749,900
1402 / 1404 Inkar Road Lot# 1 & 2
Springfield/Spall, Kelowna
Vacant Land · MLS® 10321946 · Coldwell Banker Horizon Realty
 📷 49
$1,399,000
3 bd2 ba4 pk1460 ft²
2239 Mayer Road
Springfield/Spall, Kelowna
Detached · MLS® 10387807 · REMAX Kelowna
 📷 11
$1,396,000
4 bd2 ba2 pk1449 ft²
3250 St. Amand Road
Springfield/Spall, Kelowna
Detached · MLS® 10396964 · Coldwell Banker Horizon Realty
 📷 12
$1,396,000
4 bd2 ba2 pk2660 ft²
3240 St. Amand Road
Springfield/Spall, Kelowna
Detached · MLS® 10396963 · Coldwell Banker Horizon Realty
 📷 48
$1,625,000
3 bd3 ba5 pk2848 ft²
1531 Olive Pond Place
Wilden, Kelowna
Pool
Detached · MLS® 10392971 · Sotheby's International Realty Canada