3240 New Brighton Gardens SE
New Brighton, Calgary, AB, T2Z0A3
Listed by Real Estate Professionals Inc.
$373,000
- 2 bedrooms
- 3 bathrooms
- 2 parking
- 1222 sq ft
Listed 30 days ago · MLS® A2347067
About this home
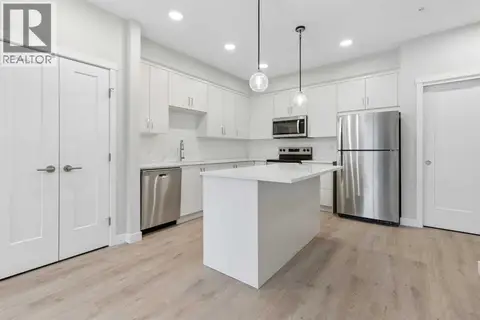
Step into this lovely townhouse nestled on a quiet street in the highly sought-after community of New Brighton. This beautifully maintained two-storey home offers the perfect blend of comfort, style, and convenience.The inviting main floor features a bright open-concept layout with beautiful hardwood flooring throughout. The spacious living room is filled with natural light from large picture windows, creating a warm and welcoming atmosphere. The modern kitchen is equipped with black appliances, a stylish tiled backsplash, ample maple cabinetry, a convenient eating bar, and a custom-built storage cabinet that adds both functionality and extra organization. The adjoining dining area provides plenty of space for entertaining family and friends, while a convenient 2-piece powder room completes the main level.Upstairs, you'll find two generous primary bedrooms, each featuring a large walk-in closet and its own private ensuite bathroom, offering exceptional comfort and privacy.The unfinished lower level provides plenty of room for laundry and storage. This home has been thoughtfully updated and exceptionally cared for. It was professionally painted approximately two years ago and features a new insulated garage door with a new garage door opener, new window screens, and new storm doors, adding to both the home's efficiency and curb appeal.The attached double garage is insulated and drywalled, providing comfortable parking and additional storage space.Located in a well-managed townhouse complex with low condo fees, you'll enjoy maintenance-free living with snow removal and lawn care taken care of for you.New Brighton is known for its outstanding amenities and beautiful outdoor spaces. Residents enjoy access to a spectacular 20-acre central park, the scenic 12-acre New Brighton Pond, and the community clubhouse featuring a water park, skating rink, tennis courts, beach volleyball, and year-round activities. Excellent schools, a library, shopping, restaurants, parks, and playgrounds are all nearby. With quick access to Stoney Trail and Deerfoot Trail, commuting is easy, and downtown Calgary is only about 20 minutes away.This is a wonderful opportunity to own a move-in-ready home in one of Southeast Calgary's most desirable family communities. (id:66966)
Details
- Type
- Condo Townhouse
- Size
- 1222 sq ft
- Basement
- Unfinished, Partial
- Garage
- Garage
- Property tax
- $2,816 (2026)
- Maintenance fee
- $311/month
- Neighbourhood
- New Brighton
- Municipality
- Calgary
Interior
- Bedrooms
- 2 above ground
- Fireplace
- No
- Appliances
- Washer, Refrigerator, Dishwasher, Stove, Dryer, Microwave Range Hood Combo, Garage door opener
- Flooring
- Carpeted, Ceramic Tile
Heating, cooling and services
- Heating
- Forced air
Building and exterior
- Year built
- 2007
- Exterior
- Wood frame
- Foundation
- Poured Concrete
- Outdoor
- Vinyl siding
Parking
- Total parking
- 2
- Driveway and parking
- Attached Garage
Condo
- Monthly fee
- $311
- Fee includes
- Common Area Maintenance, Waste Removal, Insurance, Condominium Amenities, Reserve Fund Contributions
Rooms
| Room | Level | Size | Features |
|---|---|---|---|
| Furnace | Lower level | 12.58 Ft x 17.17 Ft | |
| Other | Second level | 4.92 Ft x 6.33 Ft | |
| 3pc Bathroom | Second level | 7.08 Ft x 4.92 Ft | |
| Bedroom | Second level | 13.17 Ft x 10.42 Ft | |
| 4pc Bathroom | Second level | 7.83 Ft x 5.00 Ft | |
| Primary Bedroom | Second level | 11.17 Ft x 13.67 Ft | |
| 2pc Bathroom | Main level | 6.75 Ft x 3.08 Ft | |
| Foyer | Main level | 6.92 Ft x 6.50 Ft | |
| Dining room | Main level | 9.67 Ft x 10.33 Ft | |
| Living room | Main level | 8.00 Ft x 13.75 Ft | |
| Kitchen | Main level | 15.33 Ft x 10.33 Ft |
Location
Location is approximate. See nearby homes on the map
Listed by Real Estate Professionals Inc..

REALTOR®, REALTORS®, and the REALTOR® logo are certification marks that are owned by REALTOR® Canada Inc. and licensed exclusively to The Canadian Real Estate Association (CREA). These certification marks identify real estate professionals who are members of CREA and who must abide by CREA’s By-Laws, Rules, and the REALTOR® Code. The MLS® trademark and the MLS® logo are owned by CREA and identify the professional real estate services provided by members of CREA.
The information contained on this site is based in whole or in part on information that is provided by members of The Canadian Real Estate Association, who are responsible for its accuracy. CREA reproduces and distributes this information as a service for its members and assumes no responsibility for its accuracy.
Similar homes nearby
See more in Calgary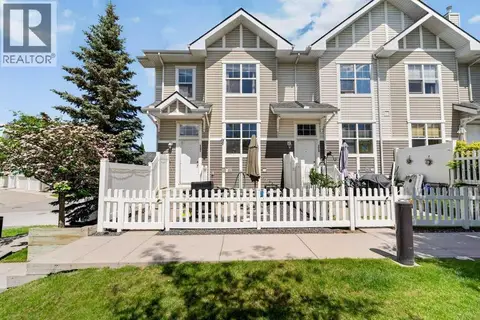 📷 37
$379,900
2 bd3 ba2 pk1250 ft²
3031 New Brighton Gardens SE
New Brighton, Calgary
Condo Townhouse · MLS® A2346615 · eXp Realty
 📷 49
$385,000
3 bd3 ba2 pk1147 ft²
108 New Brighton Point SE
New Brighton, Calgary
Condo Townhouse · MLS® A2340606 · TREC The Real Estate Company
 📷 29
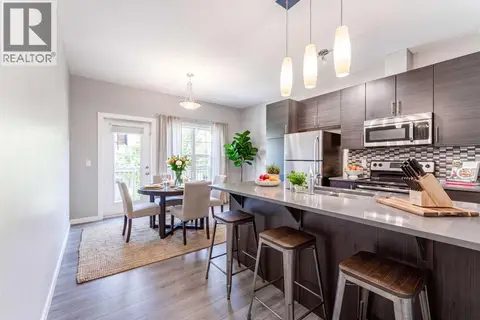
$358,000
2 bd3 ba2 pk1400 ft²
349, 130 New Brighton Way SE
New Brighton, Calgary
Condo Townhouse · MLS® A2328574 · KIC Realty
 📷 46
$319,900
2 bd2 ba1 pk870 ft²
115, 6603 New Brighton Avenue SE
New Brighton, Calgary
Condo Apartment · MLS® A2325190 · Real Estate Professionals Inc.
 📷 26
$372,900
3 bd3 ba2 pk1218 ft²
160 Millview Green SW
Millrise, Calgary
Condo Townhouse · MLS® A2334284 · CIR Realty
 📷 25
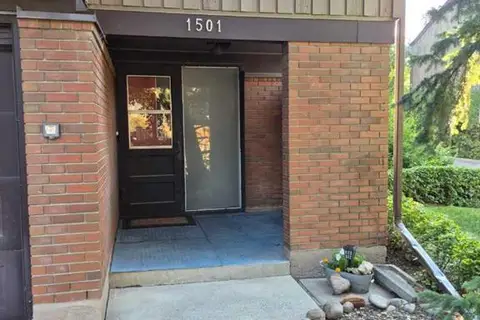
$372,500
3 bd2 ba2 pk1228 ft²
1501, 9803 24 Street SW
Oakridge, Calgary
Condo Townhouse · MLS® A2348051 · ComFree
 📷 37
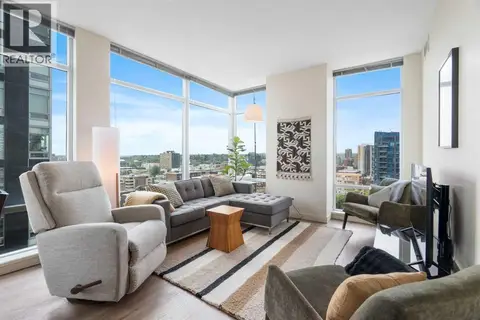
$374,000
2 bd2 ba1 pk917 ft²
1405, 215 13 Avenue SW
Beltline, Calgary
Condo Apartment · MLS® A2344894 · Real Broker
 📷 19
$371,900
2 bd2 ba2 pk866 ft²
312, 655 Shawnee Square SW
Shawnee Slopes, Calgary
Condo Apartment · MLS® A2351511 · The Real Estate District