160 Millview Green SW
Millrise, Calgary, AB, T2Y3W1
Listed by CIR Realty
$372,900
- 3 bedrooms
- 3 bathrooms
- 2 parking
- 1218 sq ft
Listed 69 days ago · MLS® A2334284
About this home
Come and see this well maintained and fully finished 3-bedroom townhouse condo in the quiet community of Millrise. The spacious open-concept layout offers a comfortable main living area, while the fully finished basement provides additional space for a family room, entertainment area, or home office. A single attached garage and driveway provide parking for two vehicles. Great location! Just minutes from Fish Creek Lacombe LRT Station, schools, playgrounds, shopping, coffee shops, grocery stores, restaurants, and a variety of other amenities. (id:66966)
Details
- Type
- Condo Townhouse
- Size
- 1218 sq ft
- Basement
- Finished, Full
- Garage
- Garage
- Property tax
- $2,928 (2026)
- Maintenance fee
- $412/month
- Neighbourhood
- Millrise
- Municipality
- Calgary
Interior
- Bedrooms
- 3 above ground
- Fireplace
- Yes
- Appliances
- Washer, Refrigerator, Dishwasher, Stove, Dryer, Microwave Range Hood Combo
- Flooring
- Carpeted, Linoleum
Heating, cooling and services
- Heating
- Forced air
- Air conditioning
- See Remarks
Building and exterior
- Year built
- 1999
- Foundation
- Poured Concrete
- Outdoor
- Vinyl siding
Parking
- Total parking
- 2
- Driveway and parking
- Attached Garage
Condo
- Monthly fee
- $412
- Fee includes
- Common Area Maintenance, Property Management, Insurance, Reserve Fund Contributions, Sewer
Rooms
| Room | Level | Size | Features |
|---|---|---|---|
| Living room | Main level | 11.50 Ft x 17.17 Ft | |
| Kitchen | Main level | 8.08 Ft x 8.25 Ft | |
| Dining room | Main level | 6.50 Ft x 8.92 Ft | |
| Family room | Basement | 10.92 Ft x 16.67 Ft | |
| Laundry room | Basement | 3.17 Ft x 15.08 Ft | |
| Primary Bedroom | Second level | 12.17 Ft x 13.42 Ft | |
| Bedroom | Second level | 8.25 Ft x 12.17 Ft | |
| Bedroom | Second level | 8.67 Ft x 13.00 Ft | |
| 2pc Bathroom | Main level | 4.92 Ft x 5.00 Ft | |
| 4pc Bathroom | Second level | 4.92 Ft x 8.17 Ft | |
| 3pc Bathroom | Basement | 5.83 Ft x 8.17 Ft |
Location
Location is approximate. See nearby homes on the map
Listed by CIR Realty.

REALTOR®, REALTORS®, and the REALTOR® logo are certification marks that are owned by REALTOR® Canada Inc. and licensed exclusively to The Canadian Real Estate Association (CREA). These certification marks identify real estate professionals who are members of CREA and who must abide by CREA’s By-Laws, Rules, and the REALTOR® Code. The MLS® trademark and the MLS® logo are owned by CREA and identify the professional real estate services provided by members of CREA.
The information contained on this site is based in whole or in part on information that is provided by members of The Canadian Real Estate Association, who are responsible for its accuracy. CREA reproduces and distributes this information as a service for its members and assumes no responsibility for its accuracy.
Similar homes nearby
See more in Calgary 📷 43
$339,900
2 bd2 ba1 pk870 ft²
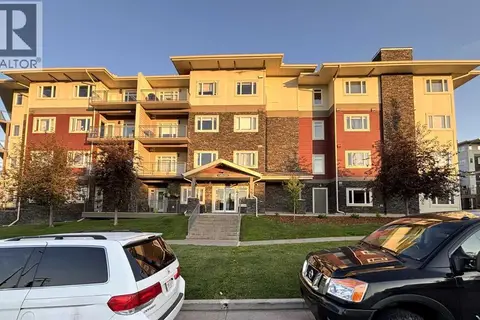
125, 11 Millrise Drive SW
Millrise, Calgary
Condo Apartment · MLS® A2345250 · RE/MAX First
 📷 39
$327,000
2 bd2 ba1 pk871 ft²
212, 11 Millrise Drive SW
Millrise, Calgary
Condo Apartment · MLS® A2348730 · Easy List Realty
 📷 35
$319,800
2 bd2 ba1 pk862 ft²
441, 11 Millrise Drive SW
Millrise, Calgary
Condo Apartment · MLS® A2333575 · RE/MAX First
 📷 40
$310,000
2 bd2 ba1 pk875 ft²
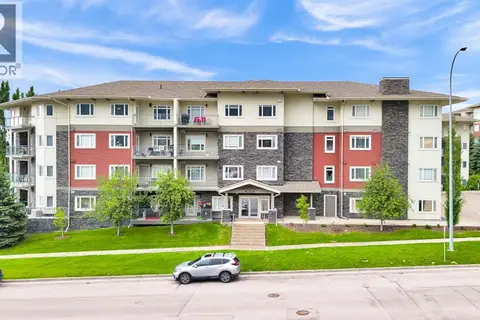
407, 11 Millrise Drive SW
Millrise, Calgary
Condo Apartment · MLS® A2320724 · Zolo Realty
 📷 36
$299,990
2 bd2 ba1 pk859 ft²
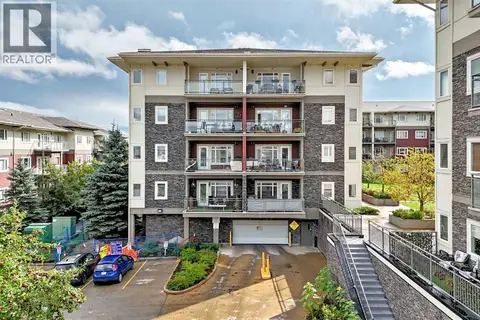
142, 23 Millrise Drive SW
Millrise, Calgary
Condo Apartment · MLS® A2342499 · Prep Realty Inc.
 📷 32
$373,000
2 bd3 ba2 pk1222 ft²
3240 New Brighton Gardens SE
New Brighton, Calgary
Condo Townhouse · MLS® A2347067 · Real Estate Professionals Inc.
 📷 25
$372,500
3 bd2 ba2 pk1228 ft²
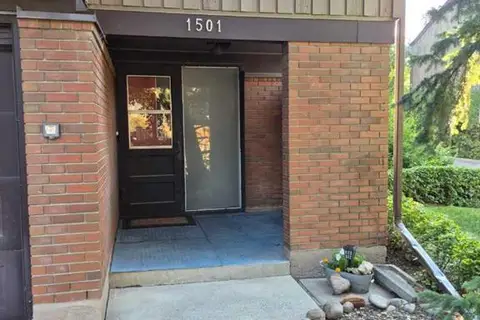
1501, 9803 24 Street SW
Oakridge, Calgary
Condo Townhouse · MLS® A2348051 · ComFree
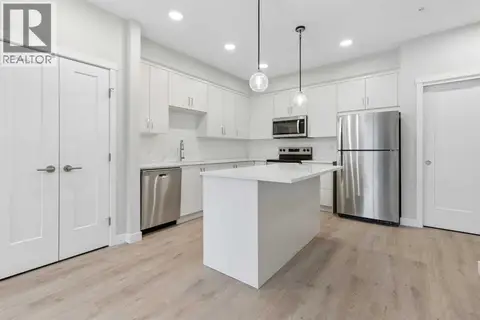 📷 19
$371,900
2 bd2 ba2 pk866 ft²
312, 655 Shawnee Square SW
Shawnee Slopes, Calgary
Condo Apartment · MLS® A2351511 · The Real Estate District