#324 4210 139 AV NW
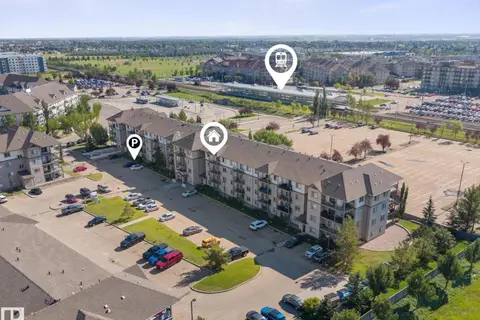
Clareview Town Centre, Edmonton, AB, T5Y2W6
Listed by RE/MAX Elite
$189,900
- 3 bedrooms
- 2 bathrooms
- 1018 sq ft
Listed 33 days ago · MLS® E4509498
About this home
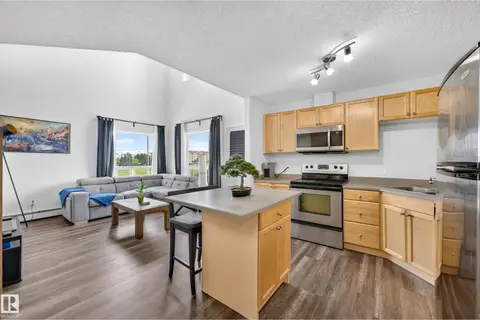
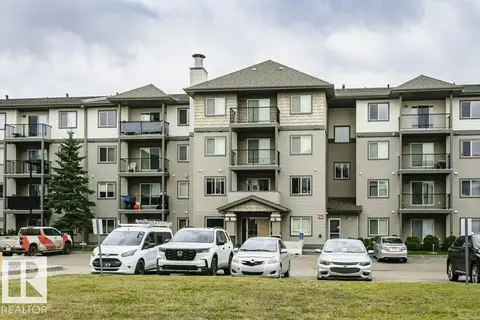
Check out this rare 3-BEDROOM apartment condo in Clareview - lots of room for the family, and it comes with AIR CONDITIONING! The large south-facing living room gets a lot of light, and sits with the kitchen and dining area in the middle of the home. At one end is the primary bedroom, complete with walk-in closet and a 4-pc ensuite bath. At the other end are two additional bedrooms and the family bath. There is laundry and plenty of storage in the suite, with an upright freezer. For added peace of mind, there is a fire alarm system installed in the suite (in each bedroom). Conveniently located near transit, shopping and dining, this 1,018 sq ft unit is ideal for a young family, or investors. (id:66966)
Details
- Type
- Condo Apartment
- Size
- 1018 sq ft
- Basement
- None
- Maintenance fee
- $550/month
- Neighbourhood
- Clareview Town Centre
- Municipality
- Edmonton
Interior
- Fireplace
- No
- Appliances
- Refrigerator, Dishwasher, Stove, Freezer, Microwave Range Hood Combo, Washer/Dryer Stack-Up
Heating, cooling and services
- Heating
- Baseboard heaters
- Air conditioning
- Central air conditioning
Building and exterior
- Year built
- 2004
Parking
- Driveway and parking
- Stall
Condo
- Monthly fee
- $550
- Fee includes
- Exterior Maintenance, Property Management, Heat, Water, Other, See Remarks
- View
- City view
Rooms
| Room | Level | Size | Features |
|---|---|---|---|
| Living room | Main level | 4.56 × 3.71 m (15' × 12'2") | |
| Dining room | Main level | 3.03 × 2.86 m (9'11" × 9'5") | |
| Kitchen | Main level | 2.26 × 2.63 m (7'5" × 8'8") | |
| Primary Bedroom | Main level | 3.83 × 3.42 m (12'7" × 11'3") | |
| Bedroom 2 | Main level | 3.34 × 2.72 m (10'11" × 8'11") | |
| Bedroom 3 | Main level | 3.35 × 3.54 m (11' × 11'7") |
Location
Location is approximate. See nearby homes on the map
Listed by RE/MAX Elite.

REALTOR®, REALTORS®, and the REALTOR® logo are certification marks that are owned by REALTOR® Canada Inc. and licensed exclusively to The Canadian Real Estate Association (CREA). These certification marks identify real estate professionals who are members of CREA and who must abide by CREA’s By-Laws, Rules, and the REALTOR® Code. The MLS® trademark and the MLS® logo are owned by CREA and identify the professional real estate services provided by members of CREA.
The information contained on this site is based in whole or in part on information that is provided by members of The Canadian Real Estate Association, who are responsible for its accuracy. CREA reproduces and distributes this information as a service for its members and assumes no responsibility for its accuracy.
Similar homes nearby
See more in Edmonton 📷 46
$186,600
2 bd2 ba1123 ft²
#1303 330 CLAREVIEW STATION DR NW
Clareview Town Centre, Edmonton
Condo Apartment · MLS® E4508552 · Grand Realty
 📷 39
$185,000
2 bd2 ba2 pk844 ft²
#413 309 CLAREVIEW STATION DR NW
Clareview Town Centre, Edmonton
Condo Apartment · MLS® E4507763 · RE/MAX Elite
 📷 45
$194,900
2 bd2 ba2 pk1169 ft²
#2420 320 CLAREVIEW STATION DR NW
Clareview Town Centre, Edmonton
Condo Apartment · MLS® E4511198 · Royal Lepage Arteam Realty
 📷 44
$182,900
2 bd2 ba801 ft²
#308 309 CLAREVIEW STATION DR NW
Clareview Town Centre, Edmonton
Condo Apartment · MLS® E4511716 · REMAX River City
 📷 51
$199,000
2 bd2 ba807 ft²
#121 3670 139 AV NW
Clareview Town Centre, Edmonton
Condo Apartment · MLS® E4503240 · REMAX River City
 📷 38
$199,500
2 bd2 ba887 ft²
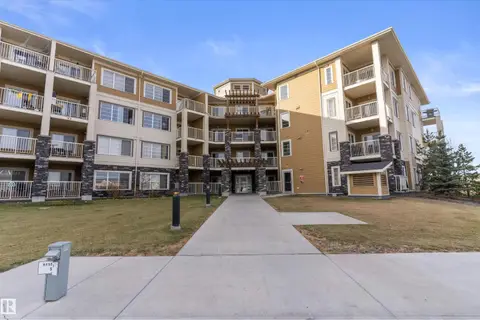
#408 3670 139 AV NW
Clareview Town Centre, Edmonton
Condo Apartment · MLS® E4512349 · RE/MAX Excellence
 📷 23
$200,000
2 bd2 ba809 ft²
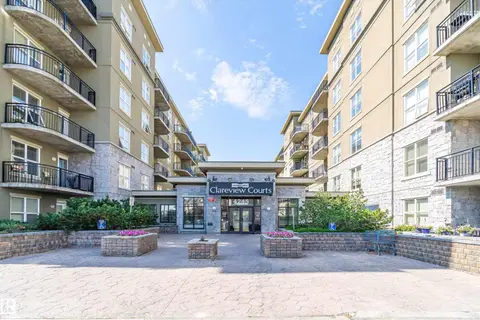
#305 3670 139 AV NW
Clareview Town Centre, Edmonton
Condo Apartment · MLS® E4493747 · Exp Realty
 📷 23
$175,000
2 bd2 ba1 pk829 ft²
#1-516 4245 139 AV NW
Clareview Town Centre, Edmonton
Condo Apartment · MLS® E4502269 · Homes & Gardens Real Estate Limited