#308 309 CLAREVIEW STATION DR NW
Clareview Town Centre, Edmonton, AB, T5Y0C5
Listed by REMAX River City
$182,900
- 2 bedrooms
- 2 bathrooms
- 801 sq ft
Listed 17 days ago · MLS® E4511716
About this home
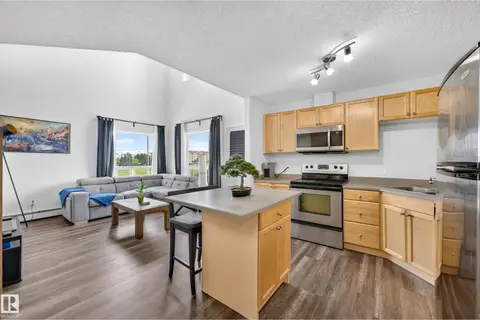
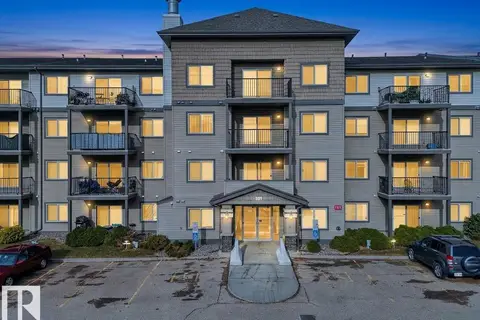
Perfect for a first-time home buyer, down sizer or investor looking for a place in the heart of Clareview. This bright 2-bedroom, 2-bath condo offers a functional open-concept layout. Good sized kitchen, dining, and living areas flow seamlessly onto the balcony, complete with gas BBQ hookup. The unit includes a titled underground parking stall for year-round comfort. The building features an exercise room on the main floor. Conveniently located close to the Clareview LRT, Superstore, Costco, Community Rec center. A great opportunity to live in this highly connected community. Quick possession is available. (id:66966)
Details
- Type
- Condo Apartment
- Size
- 801 sq ft
- Basement
- None
- Garage
- Garage
- Maintenance fee
- $426/month
- Neighbourhood
- Clareview Town Centre
- Municipality
- Edmonton
Interior
- Fireplace
- No
- Appliances
- Refrigerator, Dishwasher, Stove, Microwave Range Hood Combo, Window Coverings, Garage door opener remote(s), Fan, Washer/Dryer Stack-Up
Heating, cooling and services
- Heating
- Hot water radiator heat
Building and exterior
- Year built
- 2006
Parking
- Driveway and parking
- Underground, No Garage, Heated Garage
Condo
- Monthly fee
- $426
- Fee includes
- Property Management, Heat, Water, Insurance
Rooms
| Room | Level | Size | Features |
|---|---|---|---|
| Living room | Main level | 4.64 × 4.38 m (15'3" × 14'4") | |
| Dining room | Main level | 2.99 × 2.53 m (9'10" × 8'4") | |
| Kitchen | Main level | 2.55 × 3.32 m (8'4" × 10'11") | |
| Primary Bedroom | Main level | 3.74 × 3.04 m (12'3" × 10') | |
| Bedroom 2 | Main level | 3.7 × 3.06 m (12'2" × 10') |
Location
Location is approximate. See nearby homes on the map
Listed by REMAX River City.

REALTOR®, REALTORS®, and the REALTOR® logo are certification marks that are owned by REALTOR® Canada Inc. and licensed exclusively to The Canadian Real Estate Association (CREA). These certification marks identify real estate professionals who are members of CREA and who must abide by CREA’s By-Laws, Rules, and the REALTOR® Code. The MLS® trademark and the MLS® logo are owned by CREA and identify the professional real estate services provided by members of CREA.
The information contained on this site is based in whole or in part on information that is provided by members of The Canadian Real Estate Association, who are responsible for its accuracy. CREA reproduces and distributes this information as a service for its members and assumes no responsibility for its accuracy.
Similar homes nearby
See more in Edmonton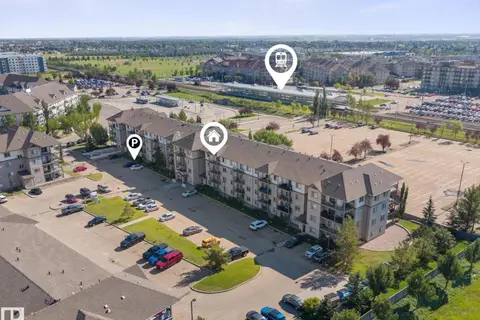 📷 39
$185,000
2 bd2 ba2 pk844 ft²
#413 309 CLAREVIEW STATION DR NW
Clareview Town Centre, Edmonton
Condo Apartment · MLS® E4507763 · RE/MAX Elite
 📷 46
$186,600
2 bd2 ba1123 ft²
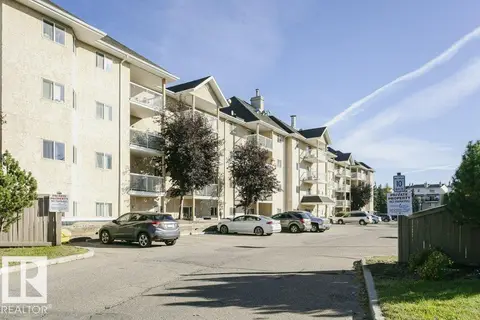
#1303 330 CLAREVIEW STATION DR NW
Clareview Town Centre, Edmonton
Condo Apartment · MLS® E4508552 · Grand Realty
 📷 33
$189,900
3 bd2 ba1018 ft²
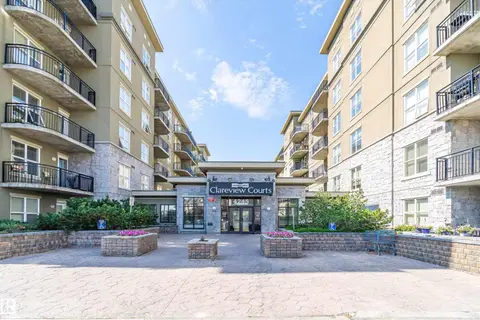
#324 4210 139 AV NW
Clareview Town Centre, Edmonton
Condo Apartment · MLS® E4509498 · RE/MAX Elite
 📷 23
$175,000
2 bd2 ba1 pk829 ft²
#1-516 4245 139 AV NW
Clareview Town Centre, Edmonton
Condo Apartment · MLS® E4502269 · Homes & Gardens Real Estate Limited
 📷 10
$175,000
2 bd2 ba863 ft²
1-504, 4245 139 AV NW NW
Clareview Town Centre, Edmonton
Condo Apartment · MLS® E4511703 · Homes & Gardens Real Estate Limited
 📷 12
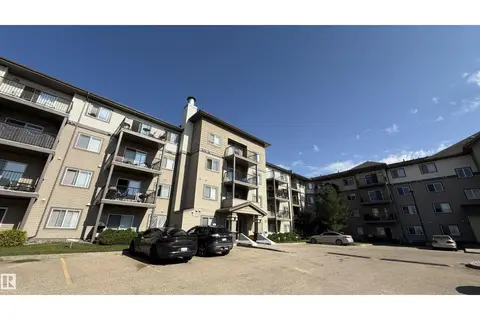
$174,900
2 bd2 ba1 pk815 ft²
#133 301 CLAREVIEW STATION DR NW
Clareview Town Centre, Edmonton
Condo Apartment · MLS® E4492387 · Sterling Real Estate
 📷 45
$194,900
2 bd2 ba2 pk1169 ft²
#2420 320 CLAREVIEW STATION DR NW
Clareview Town Centre, Edmonton
Condo Apartment · MLS® E4511198 · Royal Lepage Arteam Realty
 📷 62
$167,000
2 bd2 ba821 ft²
#338 301 CLARVIEW STATION DR NW
Clareview Town Centre, Edmonton
Condo Apartment · MLS® E4512857 · Lux Real Estate Inc