3221 Centennial Drive Unit# 401
City of Vernon, Vernon, BC, V1T2T8
Listed by RE/MAX Vernon
$357,000
- 2 bedrooms
- 2 bathrooms
- 1 parking
- 1080 sq ft
Listed 93 days ago · MLS® 10395191
About this home
Top Floor Corner Unit in Royal Village (19+)! Bright and spacious south-facing 2-bedroom, 2-bathroom corner condo offering 9' ceilings, abundant natural light, and a functional floor plan with bedrooms thoughtfully positioned on opposite sides for added privacy. The efficient galley kitchen features a convenient pass-through to the living room and adjoins the dining area, making entertaining easy. Enjoy the sunny balcony, perfect for morning coffee or relaxing at the end of the day. Additional features include in-unit laundry, generous closet space, secure underground parking, and storage locker #36. Royal Village is a well-maintained building offering secure entry, underground parking, an exercise room, and a reading room. Ideally located within walking distance to downtown Vernon, grocery stores, restaurants, parks, hiking trails, transit, the Vernon Recreation Centre, and the Schubert Centre. One cat, one caged bird, or fish permitted. No rentals allowed. A fantastic opportunity for affordable, secure, low-maintenance living in a highly convenient location. (id:66966)
Details
- Type
- Condo Apartment
- Size
- 1080 sq ft
- Property tax
- $1,873
- Maintenance fee
- $467/month
- Neighbourhood
- City of Vernon
- Municipality
- Vernon
Interior
- Fireplace
- Gas
- Appliances
- Washer, Refrigerator, Range - Electric, Dryer
Heating, cooling and services
- Heating
- Baseboard heaters
- Air conditioning
- Wall unit
- Water and sewer
- Municipal sewage system
Building and exterior
- Year built
- 1995
Parking
- Total parking
- 1
- Driveway and parking
- Parkade
Condo
- Monthly fee
- $467
Rooms
| Room | Level | Size | Features |
|---|---|---|---|
| Foyer | Main level | 6'2'' x 14'1'' | |
| Dining room | Main level | 9'3'' x 10'10'' | |
| Laundry room | Main level | 3'8'' x 5' | |
| Bedroom | Main level | 9'10'' x 12'8'' | |
| 3pc Ensuite bath | Main level | 4'9'' x 9'1'' | |
| 4pc Bathroom | Main level | 7'3'' x 8'3'' | |
| Primary Bedroom | Main level | 13' x 11'2'' | |
| Living room | Main level | 10'9'' x 18'10'' | |
| Kitchen | Main level | 8' x 12' |
Location
Location is approximate. See nearby homes on the map
Listed by RE/MAX Vernon.

REALTOR®, REALTORS®, and the REALTOR® logo are certification marks that are owned by REALTOR® Canada Inc. and licensed exclusively to The Canadian Real Estate Association (CREA). These certification marks identify real estate professionals who are members of CREA and who must abide by CREA’s By-Laws, Rules, and the REALTOR® Code. The MLS® trademark and the MLS® logo are owned by CREA and identify the professional real estate services provided by members of CREA.
The information contained on this site is based in whole or in part on information that is provided by members of The Canadian Real Estate Association, who are responsible for its accuracy. CREA reproduces and distributes this information as a service for its members and assumes no responsibility for its accuracy.
Similar homes nearby
See more in Vernon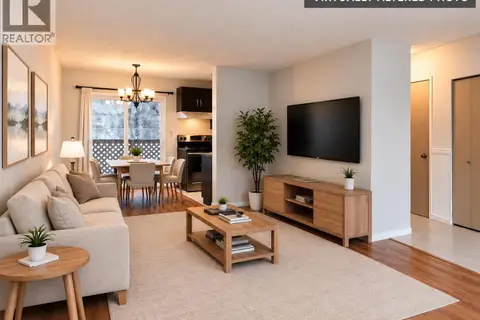 📷 34
$359,000
3 bd2 ba1 pk1057 ft²
2310 36 Street Unit# 14
City of Vernon, Vernon
Condo Townhouse · MLS® 10391496 · Canada Flex Realty Group
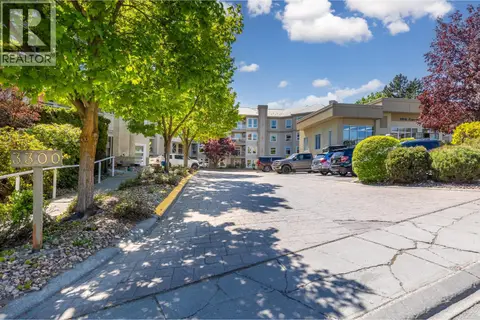 📷 57
$354,900
2 bd2 ba1 pk1093 ft²
3300 Centennial Drive Unit# 204
City of Vernon, Vernon
Condo Apartment · MLS® 10385111 · Real Broker B.C. Ltd
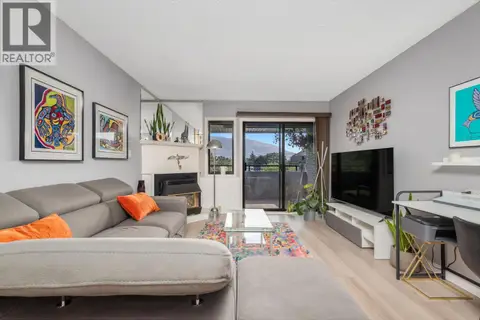 📷 33
$360,000
2 bd2 ba2 pk1003 ft²
1801 32 Street Unit# 301
City of Vernon, Vernon
Condo Apartment · MLS® 10397511 · RE/MAX Vernon
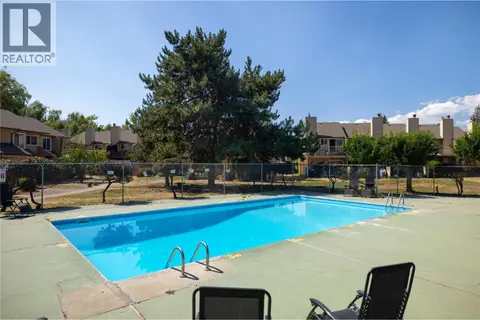 📷 33
$344,900
3 bd2 ba2 pk1190 ft²
5300 25 Avenue Unit# 44
City of Vernon, Vernon
Pool
Condo Townhouse · MLS® 10397713 · eXp Realty (Kelowna)
 📷 38
$369,900
2 bd2 ba2 pk964 ft²
3220 Centennial Drive Unit# 106
City of Vernon, Vernon
Condo Apartment · MLS® 10403793 · Royal LePage Downtown Realty
 📷 46
$339,000
2 bd2 ba1 pk857 ft²
505 Browne Road Unit# 103
City of Vernon, Vernon
Condo Apartment · MLS® 10401551 · RE/MAX Vernon
 📷 14
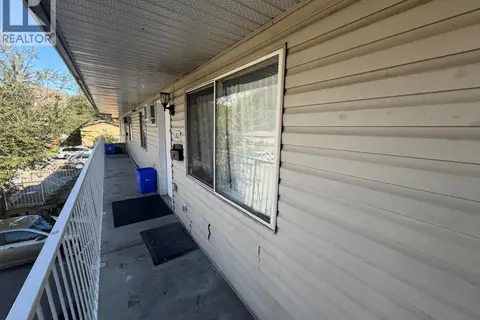
$335,000
2 bd1 ba1 pk773 ft²
3710 24 Avenue Unit# 202
City of Vernon, Vernon
Condo Townhouse · MLS® 10402529 · RE/MAX Vernon
 📷 24
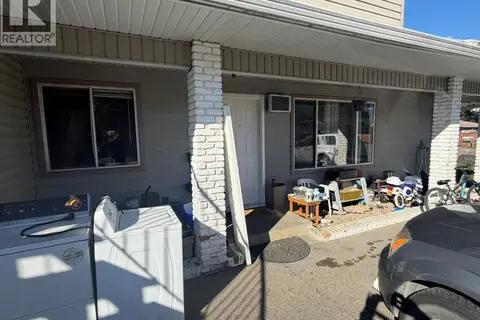
$335,000
2 bd1 ba1 pk703 ft²
3712 24 Avenue Unit# 108
City of Vernon, Vernon
Condo Townhouse · MLS® 10402475 · RE/MAX Vernon