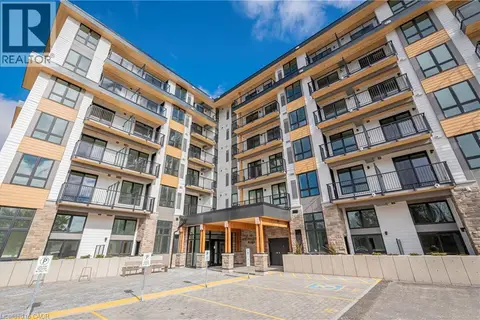
321 SPRUCE Street Unit# 312
Columbia Forest/Clair Hills, Waterloo, N2L0G4
Listed by Homelife Landmark Realty Inc
$1,800/mo
- 1+1 bedrooms
- 1 bathrooms
- 573 sq ft
Listed 45 days ago · MLS® 40860947
About this home
Rare Found Corner Unit (vacant) available now for rent. This bright and modern open floor plan, features 1 bedroom +1 den, kitchen, living room, full bath and in-suite laundry. Spacious Den with Two Big Windows that Can Be changed into Another Bedroom. The building's superior amenities include Keyless Door Entry, concierge, internet, weekly housekeeping, exercise/rec room, rooftop patio and guests suites. Walking Distance To Waterloo U, Wilfred Laurier U, Conestoga College. Steps to public transportation, perfect home for students and young professionals. (id:66966)
Details
- Type
- Condo Apartment
- Style
- Other
- Size
- 573 sq ft
- Basement
- None
- Maintenance fee
- $413/month
- Neighbourhood
- Columbia Forest/Clair Hills
- Municipality
- Waterloo
- Rent increase limit
- Depends on when the unit was first lived in: before Nov. 15, 2018 it’s covered by Ontario’s yearly limit (2.1% in 2026); after, there’s no cap.
Interior
- Bedrooms
- 1 above ground + 1 below
- Fireplace
- No
- Appliances
- Washer, Refrigerator, Dishwasher, Stove, Dryer, Hood Fan, Window Coverings, Microwave Built-in
Heating, cooling and services
- Heating
- Forced air
- Air conditioning
- Central air conditioning
- Water and sewer
- Municipal sewage system
Building and exterior
- Exterior
- Concrete block, Concrete Walls
- Outdoor
- Concrete
Condo
- Monthly fee
- $413
- Fee includes
- Insurance
Rooms
| Room | Level | Size | Features |
|---|---|---|---|
| 4pc Bathroom | Main level | ||
| Den | Main level | 9'3'' x 6'4'' | |
| Bedroom | Main level | 12'7'' x 9'5'' | |
| Living room | Main level | 11'7'' x 8'3'' | |
| Kitchen | Main level | 8'3'' x 14'1'' | |
| Foyer | Main level | 7'1'' x 5'4'' |
Location
Location is approximate. See nearby homes on the map
Listed by Homelife Landmark Realty Inc.

REALTOR®, REALTORS®, and the REALTOR® logo are certification marks that are owned by REALTOR® Canada Inc. and licensed exclusively to The Canadian Real Estate Association (CREA). These certification marks identify real estate professionals who are members of CREA and who must abide by CREA’s By-Laws, Rules, and the REALTOR® Code. The MLS® trademark and the MLS® logo are owned by CREA and identify the professional real estate services provided by members of CREA.
The information contained on this site is based in whole or in part on information that is provided by members of The Canadian Real Estate Association, who are responsible for its accuracy. CREA reproduces and distributes this information as a service for its members and assumes no responsibility for its accuracy.
Similar homes nearby
See more in Waterloo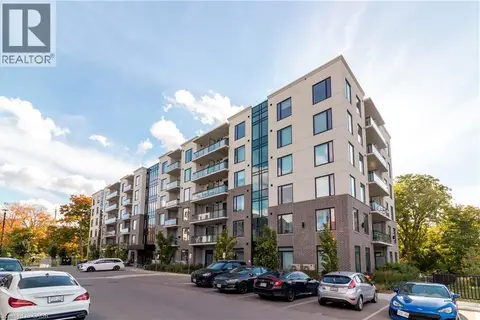 📷 18
$1,800/mo
1 bd1 ba1 pk604 ft²
103 ROGER Street Unit# 512
Uptown Waterloo/North Ward, Waterloo
Condo Apartment · MLS® 40870737 · Condo Culture, Brokerage
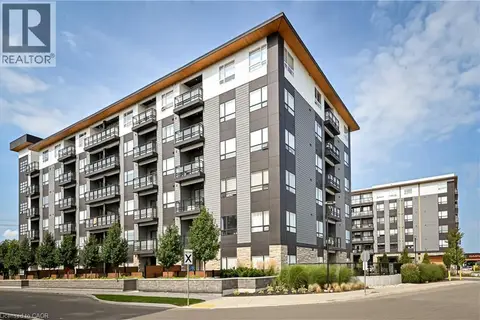 📷 36
$1,799/mo
1 bd1 ba1 pk584 ft²
251 NORTHFIELD Drive E Unit# 304
Colonial Acres/East Bridge, Waterloo
Condo Apartment · MLS® 40868649 · Condo Culture, Brokerage
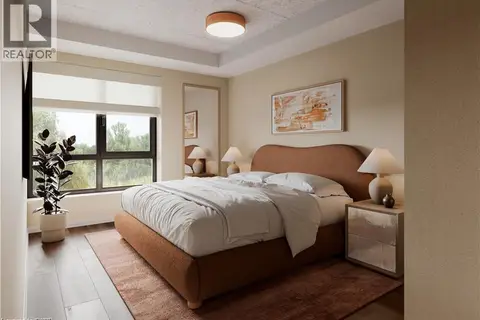 📷 17
$1,795/mo
1+1 bd2 ba1 pk610 ft²
580 COLDSTREAM Drive Unit# 301
Lakeshore/Parkdale, Waterloo
Condo Apartment · MLS® 40768049 · EXP REALTY
 📷 7
$1,795/mo
1 bd1 ba1 pk528 ft²
247 NORTHFIELD Drive E Unit# 503
Colonial Acres/East Bridge, Waterloo
Condo Apartment · MLS® 40863472 · RE/MAX TWIN CITY REALTY INC.
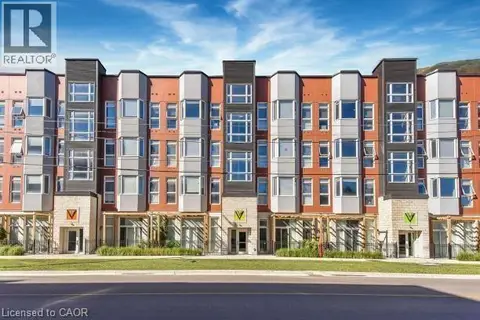 📷 18
$1,825/mo
1+1 bd2 ba739 ft²
253 ALBERT Street Unit# 216
Beechwood/University, Waterloo
Condo Apartment · MLS® 40862016 · Chestnut Park Realty Southwestern Ontario Ltd., Brokerage
 📷 10
$1,850/mo
1 bd1 ba541 ft²
258 B SUNVIEW Street Unit# 263
Beechwood/University, Waterloo
Condo Apartment · MLS® 40858540 · Royal LePage Wolle Realty
 📷 9
$1,850/mo
1 bd0 ba1 pk489 ft²
308 LESTER Street Unit# 402
Beechwood/University, Waterloo
Condo Apartment · MLS® 40860699 · Homelife Landmark Realty Inc Brokerage 103b
 📷 24
$1,850/mo
1 bd1 ba1 pk545 ft²
101 GOLDEN EAGLE Road Unit# 211
Lakeshore/Parkdale, Waterloo
Condo Apartment · MLS® 40861419 · Condo Culture Inc. - Brokerage 2