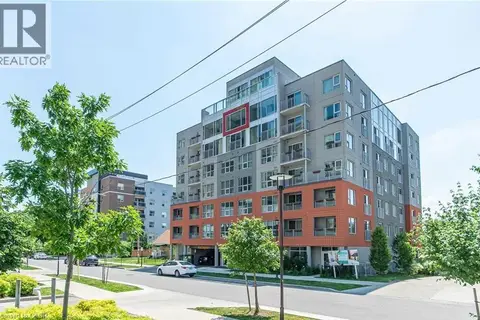
253 ALBERT Street Unit# 216
Beechwood/University, Waterloo, N2L0G3
Listed by Chestnut Park Realty Southwestern Ontario Ltd., Brokerage
$1,825/mo
- 1+1 bedrooms
- 2 bathrooms
- 739 sq ft
Listed 41 days ago · MLS® 40862016
About this home
Discover premium off-campus living at Ivy Towns, located at 253 Albert Street in the heart of Waterloo’s university district. Just a five-minute walk to both Wilfrid Laurier University and the University of Waterloo, this furnished One-bedroom plus Den, two-bathroom condo offers approximately 739 sq. ft. of thoughtfully designed space. The bright, open-concept layout is highlighted by floor-to-ceiling windows that fill the unit with natural light, while modern finishes such as granite countertops, stainless steel appliances, and convenient in-suite laundry create a comfortable and contemporary atmosphere. Residents can also enjoy excellent on-site amenities, including a rooftop patio and garden - perfect for studying, relaxing, or socializing during warmer months. Ideal for students or young professionals seeking a prime location and quality living. (id:66966)
Details
- Type
- Condo Apartment
- Style
- Other
- Size
- 739 sq ft
- Basement
- None
- Neighbourhood
- Beechwood/University
- Municipality
- Waterloo
- Rent increase limit
- Depends on when the unit was first lived in: before Nov. 15, 2018 it’s covered by Ontario’s yearly limit (2.1% in 2026); after, there’s no cap.
Interior
- Bedrooms
- 1 above ground + 1 below
- Fireplace
- No
- Appliances
- Washer, Refrigerator, Dishwasher, Stove, Dryer, Window Coverings, Microwave Built-in
Heating, cooling and services
- Heating
- Forced air, Natural gas
- Air conditioning
- Central air conditioning
- Water and sewer
- Municipal sewage system
Building and exterior
- Outdoor
- Brick, Hardboard
Condo
- Fee includes
- Landscaping, Property Management, Water, Insurance
Rooms
| Room | Level | Size | Features |
|---|---|---|---|
| Laundry room | Main level | ||
| 4pc Bathroom | Main level | 5'0'' x 7'6'' | |
| 2pc Bathroom | Main level | ||
| Den | Main level | 11'0'' x 9'1'' | |
| Primary Bedroom | Main level | 11'0'' x 10'1'' | |
| Kitchen | Main level | 10'8'' x 18'11'' |
Location
Location is approximate. See nearby homes on the map
Listed by Chestnut Park Realty Southwestern Ontario Ltd., Brokerage.

REALTOR®, REALTORS®, and the REALTOR® logo are certification marks that are owned by REALTOR® Canada Inc. and licensed exclusively to The Canadian Real Estate Association (CREA). These certification marks identify real estate professionals who are members of CREA and who must abide by CREA’s By-Laws, Rules, and the REALTOR® Code. The MLS® trademark and the MLS® logo are owned by CREA and identify the professional real estate services provided by members of CREA.
The information contained on this site is based in whole or in part on information that is provided by members of The Canadian Real Estate Association, who are responsible for its accuracy. CREA reproduces and distributes this information as a service for its members and assumes no responsibility for its accuracy.
Similar homes nearby
See more in Waterloo 📷 10
$1,850/mo
1 bd1 ba541 ft²
258 B SUNVIEW Street Unit# 263
Beechwood/University, Waterloo
Condo Apartment · MLS® 40858540 · Royal LePage Wolle Realty
 📷 9
$1,850/mo
1 bd0 ba1 pk489 ft²
308 LESTER Street Unit# 402
Beechwood/University, Waterloo
Condo Apartment · MLS® 40860699 · Homelife Landmark Realty Inc Brokerage 103b
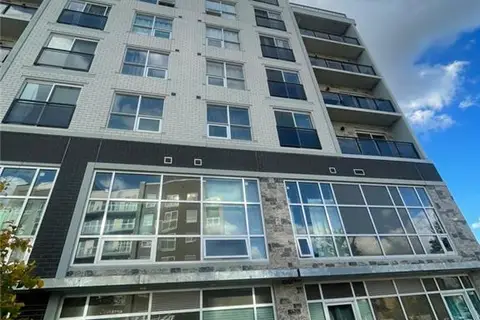 New
📷 6
$1,850/mo
2 bd1 ba540 ft²
275 LARCH Street Unit# F513
Beechwood/University, Waterloo
Condo Apartment · MLS® 40872567 · Homelife Power Realty Inc.
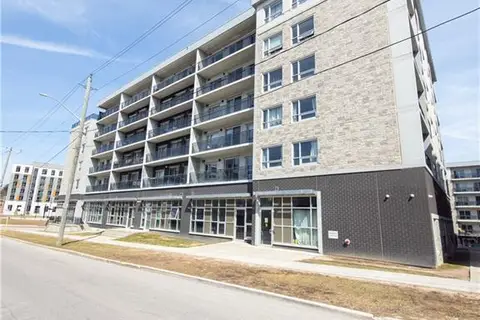 📷 20
$1,900/mo
1+1 bd2 ba771 ft²
275 LARCH Street Unit# F212
Beechwood/University, Waterloo
Condo Apartment · MLS® 40857360 · Royal Lepage Wolle Realty
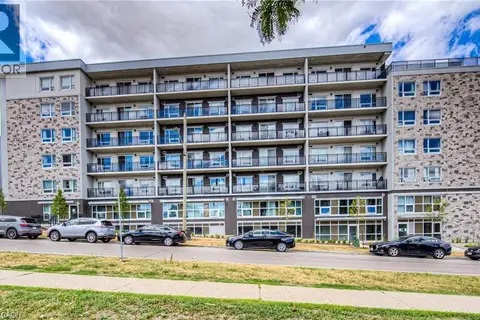 📷 18
$1,750/mo
1 bd1 ba490 ft²
275 LARCH Street Unit# B215
Beechwood/University, Waterloo
Condo Apartment · MLS® 40865160 · RE/MAX Real Estate Centre Inc.
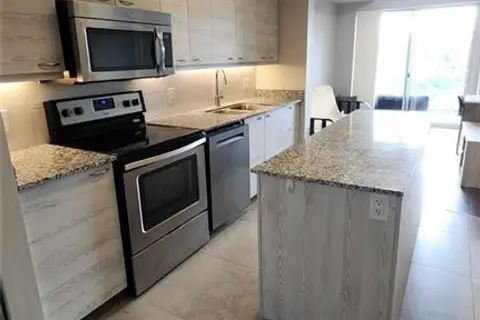 📷 9
$2,000/mo
1 bd1 ba1 pk550 ft²
280 LESTER Street Unit# 418
Beechwood/University, Waterloo
Condo Apartment · MLS® 40859450 · Corcoran Horizon Realty

$1,545/mo
1 bd1 ba498 ft²
275 LARCH Street Unit# G115
Beechwood/University, Waterloo
Condo Apartment · MLS® 40871929 · Vancor Realty Inc.
 📷 28
$1,800/mo
1+1 bd1 ba573 ft²
321 SPRUCE Street Unit# 312
Columbia Forest/Clair Hills, Waterloo
Condo Apartment · MLS® 40860947 · Homelife Landmark Realty Inc