320, 205 Sunset Drive
Sunset Ridge, Cochrane, AB, T4C0H6
Listed by CIR Realty
$375,000
- 2 bedrooms
- 2 bathrooms
- 2 parking
- 967 sq ft
Listed 60 days ago · MLS® A2339002
About this home
TOP FLOOR, CORNER UNIT, MOUNTAIN VIEWS OFF THE DECK, 2 Bedroom 2 Bathroom Beautiful Home ! Bright Open Floor Plan Loaded with Natural light ! Gourmet Kitchen with Granite Counters and Huge Island with Bar Seating, Ample Cabinetry, Newer Stainless Appliances, Upgraded Lighting, Office space with a built in desk and upper cabinets. Sliding glass door leads to a good sized deck with Gas Hook up for your BBQ and Lovely Views of the Mountains and Hills. Large Master Bedroom with walk in closet and 3 piece ensuite, Good sized second bedroom and a 4 piece bathroom 2 Titled parking units (one indoor and 1 outdoor ) a storage locker and in-unit storage/laundry room. Amenities include a Gym located in building 207, rentable guest suites and ample visitor parking. Located close to community shopping plaza, schools, park and walking trails. Within minutes of downtown Cochrane and easy access to visit the mountains (id:66966)
Details
- Type
- Condo Apartment
- Size
- 967 sq ft
- Property tax
- $2,081 (2026)
- Maintenance fee
- $721/month
- Neighbourhood
- Sunset Ridge
- Municipality
- Cochrane
Interior
- Bedrooms
- 2 above ground
- Fireplace
- No
- Appliances
- Washer, Refrigerator, Dishwasher, Stove, Dryer, Microwave Range Hood Combo, Window Coverings
- Flooring
- Carpeted, Ceramic Tile, Cork
Heating, cooling and services
- Heating
- Baseboard heaters
- Air conditioning
- See Remarks
Building and exterior
- Year built
- 2009
- Outdoor
- Stone, Vinyl siding
Parking
- Total parking
- 2
- Driveway and parking
- Underground
Condo
- Monthly fee
- $721
- Fee includes
- Common Area Maintenance, Property Management, Waste Removal, Ground Maintenance, Heat, Water, Insurance, Reserve Fund Contributions, Sewer
Rooms
| Room | Level | Size | Features |
|---|---|---|---|
| Primary Bedroom | Main level | 13.83 Ft x 11.67 Ft | |
| Bedroom | Main level | 9.92 Ft x 11.67 Ft | |
| Dining room | Main level | 14.33 Ft x 8.00 Ft | |
| Kitchen | Main level | 12.17 Ft x 10.58 Ft | |
| Laundry room | Main level | 5.08 Ft x 9.58 Ft | |
| Living room | Main level | 12.33 Ft x 15.75 Ft | |
| Office | Main level | 6.58 Ft x 6.33 Ft | |
| 3pc Bathroom | Main level | 9.67 Ft x 4.92 Ft | |
| 4pc Bathroom | Main level | 9.00 Ft x 6.17 Ft |
Location
Location is approximate. See nearby homes on the map
Listed by CIR Realty.

REALTOR®, REALTORS®, and the REALTOR® logo are certification marks that are owned by REALTOR® Canada Inc. and licensed exclusively to The Canadian Real Estate Association (CREA). These certification marks identify real estate professionals who are members of CREA and who must abide by CREA’s By-Laws, Rules, and the REALTOR® Code. The MLS® trademark and the MLS® logo are owned by CREA and identify the professional real estate services provided by members of CREA.
The information contained on this site is based in whole or in part on information that is provided by members of The Canadian Real Estate Association, who are responsible for its accuracy. CREA reproduces and distributes this information as a service for its members and assumes no responsibility for its accuracy.
Similar homes nearby
See more in Cochrane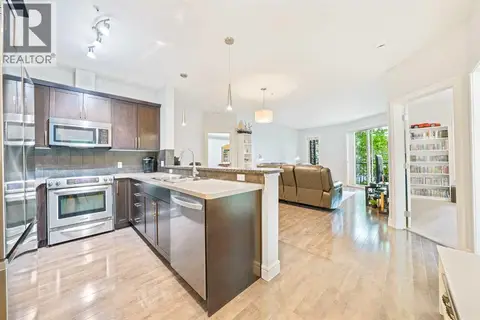 📷 25
$365,000
2 bd2 ba2 pk1086 ft²
3104, 15 Sunset Square
Sunset Ridge, Cochrane
Condo Apartment · MLS® A2338478 · Royal LePage Benchmark
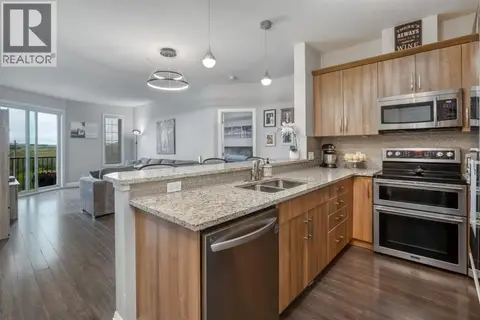 📷 43
$365,000
2 bd2 ba2 pk1020 ft²
2203, 15 Sunset Square
Sunset Ridge, Cochrane
Condo Apartment · MLS® A2341928 · CIR Realty
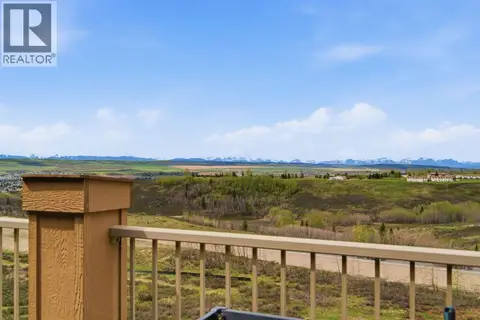 📷 30
$419,000
2 bd2 ba2 pk1135 ft²
408, 207 Sunset Drive
Sunset Ridge, Cochrane
Condo Apartment · MLS® A2344571 · Royal LePage Benchmark
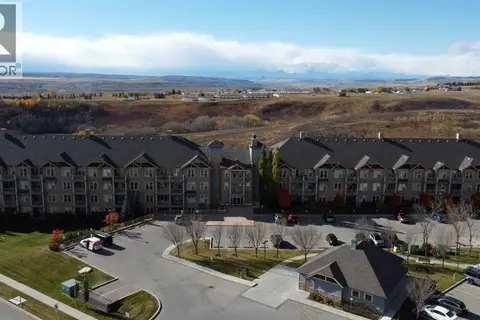 📷 33
$315,000
2 bd2 ba1 pk860 ft²
307, 207 Sunset Drive
Sunset Ridge, Cochrane
Condo Apartment · MLS® A2351674 · The Real Estate District
 📷 29
$375,000
1 bd2 ba2 pk964 ft²
2, 20 River Heights View
River Heights, Cochrane
Condo Townhouse · MLS® A2352056 · RE/MAX House of Real Estate
 📷 27
$379,900
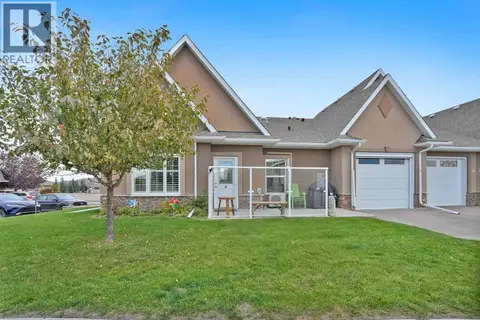
3 bd2 ba1 pk774 ft²
110, 156 Park Street
Greystone, Cochrane
Condo Townhouse · MLS® A2351655 · Real Broker
 📷 28
$385,000
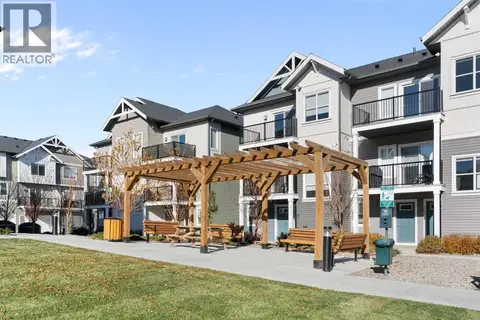
1 bd2 ba2 pk905 ft²
6, 20 River Heights View
River Heights, Cochrane
Condo Townhouse · MLS® A2349399 · RE/MAX West Real Estate
 📷 33
$365,000
2 bd2 ba2 pk1251 ft²
803, 24 Rivercrest Drive
Rivercrest, Cochrane
Condo Townhouse · MLS® A2350418 · Royal LePage Benchmark