2203, 15 Sunset Square
Sunset Ridge, Cochrane, AB, T4C0E7
Listed by CIR Realty
$365,000
- 2 bedrooms
- 2 bathrooms
- 2 parking
- 1020 sq ft
Listed 34 days ago · MLS® A2341928
About this home
**New Price! Mountain Views, Double Ovens & More** Enjoy the space, features and mountain views you’ve been looking for in this bright 2-bedroom, 2-bathroom condo in The Homestead at Sunset Ridge. With over 1,000 sq. ft. of living space, the granite kitchen stands out with double ovens and plenty of prep room, along with updated appliances, including a 2025 refrigerator with ice and water dispenser and automatic ice maker. The dishwasher and washer & dryer set were all replaced in 2023, and new lighting, 9’ ceilings, laminate flooring and in-floor heating add to the appeal. The spacious primary suite features a walk-in closet and private ensuite, while the second bedroom has convenient access to a full bathroom from both the bedroom and main living area. Two titled parking stalls—one surface and one underground—plus separate storage round out the features, with sweeping mountain views and spectacular sunsets to enjoy year-round. (id:66966)
Details
- Type
- Condo Apartment
- Size
- 1020 sq ft
- Property tax
- $2,128 (2026)
- Maintenance fee
- $668/month
- Neighbourhood
- Sunset Ridge
- Municipality
- Cochrane
Interior
- Bedrooms
- 2 above ground
- Fireplace
- No
- Appliances
- Refrigerator, Cooktop - Electric, Dishwasher, Oven, Garburator, Microwave Range Hood Combo, Window Coverings, Washer/Dryer Stack-Up
- Flooring
- Tile, Laminate, Carpeted
Heating, cooling and services
- Heating
- In Floor Heating
Building and exterior
- Year built
- 2009
- Exterior
- Wood frame
- Outdoor
- Stone, Vinyl siding
Parking
- Total parking
- 2
- Driveway and parking
- Underground
Condo
- Monthly fee
- $668
- Fee includes
- Common Area Maintenance, Property Management, Waste Removal, Water, Reserve Fund Contributions, Sewer
Rooms
| Room | Level | Size | Features |
|---|---|---|---|
| 3pc Bathroom | Main level | 11.08 Ft x 6.58 Ft | |
| 4pc Bathroom | Main level | 8.33 Ft x 5.00 Ft | |
| Bedroom | Main level | 10.75 Ft x 13.42 Ft | |
| Kitchen | Main level | 10.17 Ft x 7.50 Ft | |
| Laundry room | Main level | 4.83 Ft x 7.33 Ft | |
| Living room | Main level | 17.08 Ft x 22.08 Ft | |
| Primary Bedroom | Main level | 11.17 Ft x 23.50 Ft |
Location
Location is approximate. See nearby homes on the map
Listed by CIR Realty.

REALTOR®, REALTORS®, and the REALTOR® logo are certification marks that are owned by REALTOR® Canada Inc. and licensed exclusively to The Canadian Real Estate Association (CREA). These certification marks identify real estate professionals who are members of CREA and who must abide by CREA’s By-Laws, Rules, and the REALTOR® Code. The MLS® trademark and the MLS® logo are owned by CREA and identify the professional real estate services provided by members of CREA.
The information contained on this site is based in whole or in part on information that is provided by members of The Canadian Real Estate Association, who are responsible for its accuracy. CREA reproduces and distributes this information as a service for its members and assumes no responsibility for its accuracy.
Similar homes nearby
See more in Cochrane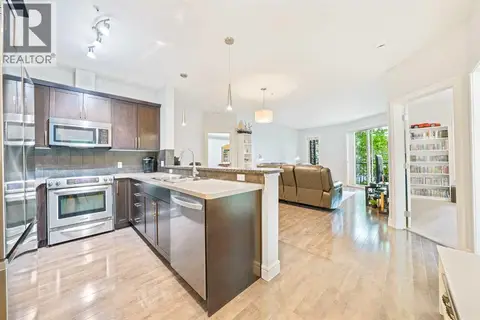 📷 25
$365,000
2 bd2 ba2 pk1086 ft²
3104, 15 Sunset Square
Sunset Ridge, Cochrane
Condo Apartment · MLS® A2338478 · Royal LePage Benchmark
 📷 31
$375,000
2 bd2 ba2 pk967 ft²
320, 205 Sunset Drive
Sunset Ridge, Cochrane
Condo Apartment · MLS® A2339002 · CIR Realty
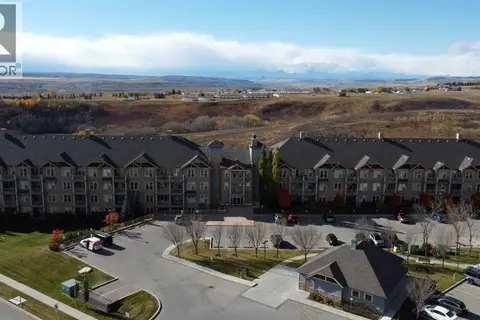 📷 33
$315,000
2 bd2 ba1 pk860 ft²
307, 207 Sunset Drive
Sunset Ridge, Cochrane
Condo Apartment · MLS® A2351674 · The Real Estate District
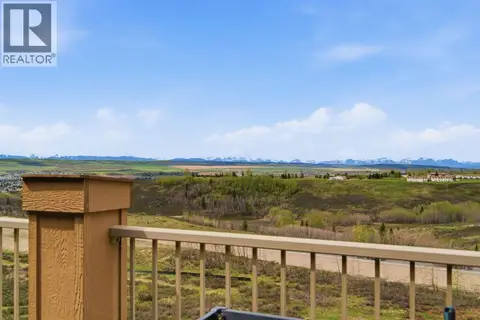 📷 30
$419,000
2 bd2 ba2 pk1135 ft²
408, 207 Sunset Drive
Sunset Ridge, Cochrane
Condo Apartment · MLS® A2344571 · Royal LePage Benchmark
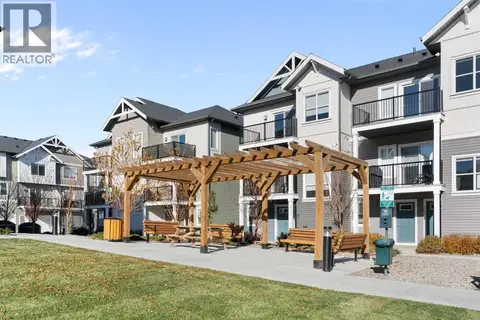 📷 33
$365,000
2 bd2 ba2 pk1251 ft²
803, 24 Rivercrest Drive
Rivercrest, Cochrane
Condo Townhouse · MLS® A2350418 · Royal LePage Benchmark
 📷 26
$355,000
3 bd2 ba1 pk1114 ft²
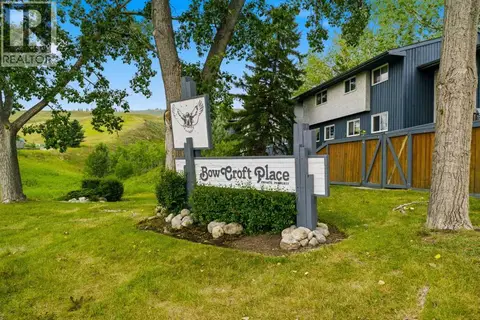
12, 800 Bowcroft Place
East End, Cochrane
Condo Townhouse · MLS® A2336049 · Royal LePage Benchmark
 📷 29
$375,000
1 bd2 ba2 pk964 ft²
2, 20 River Heights View
River Heights, Cochrane
Condo Townhouse · MLS® A2352056 · RE/MAX House of Real Estate
 📷 27
$379,900
3 bd2 ba1 pk774 ft²
110, 156 Park Street
Greystone, Cochrane
Condo Townhouse · MLS® A2351655 · Real Broker