320 1524 Rayner AVENUE
Sutherland, Saskatoon, SK, S7N2P8
Listed by RE/MAX Saskatoon
$169,900
- 2 bedrooms
- 2 bathrooms
- 924 sq ft
Listed 12 days ago · MLS® SK050749
About this home
Experience the ease of brand-new living in this stylish 2-bedroom, 2-bathroom mobile home, built in 2025. The open-concept layout flows seamlessly from the modern kitchen to the bright, inviting living space, creating a perfect setting for everyday comfort and entertaining. Step outside to a spacious deck, ideal for relaxing or hosting friends, and enjoy the privacy of a fully fenced yard. With contemporary finishes, efficient design, and a pristine, never-lived-in feel, this home is ready for you to make it your own. Purchase incentive: $499/month lot fee for 1 year! (id:66966)
Details
- Type
- Mobile/Trailer
- Style
- Mobile Home
- Size
- 924 sq ft
- Neighbourhood
- Sutherland
- Municipality
- Saskatoon
Interior
- Fireplace
- No
- Appliances
- Washer, Refrigerator, Dishwasher, Stove, Dryer, Microwave
Heating, cooling and services
- Heating
- Forced air, Natural gas
- Air conditioning
- Window air conditioner
Building and exterior
- Style
- Mobile Home
- Year built
- 2025
Parking
- Driveway and parking
- Parking Space(s)
Rooms
| Room | Level | Size | Features |
|---|---|---|---|
| Kitchen/Dining room | Main level | 3.39 × 3.96 m (11'1" × 13') | |
| Living room | Main level | 4.08 × 3.96 m (13'5" × 13') | |
| Primary Bedroom | Main level | 3.38 × 3.14 m (11'1" × 10'4") | |
| 4pc Ensuite bath | Main level | x x x | |
| Bedroom | Main level | 2.93 × 1.86 m (9'7" × 6'1") | |
| 4pc Bathroom | Main level | x x x | |
| Laundry room | Main level | 2.19 × 2.13 m (7'2" × 7') |
Location
Location is approximate. See nearby homes on the map
Listed by RE/MAX Saskatoon.

REALTOR®, REALTORS®, and the REALTOR® logo are certification marks that are owned by REALTOR® Canada Inc. and licensed exclusively to The Canadian Real Estate Association (CREA). These certification marks identify real estate professionals who are members of CREA and who must abide by CREA’s By-Laws, Rules, and the REALTOR® Code. The MLS® trademark and the MLS® logo are owned by CREA and identify the professional real estate services provided by members of CREA.
The information contained on this site is based in whole or in part on information that is provided by members of The Canadian Real Estate Association, who are responsible for its accuracy. CREA reproduces and distributes this information as a service for its members and assumes no responsibility for its accuracy.
Similar homes nearby
See more in Saskatoon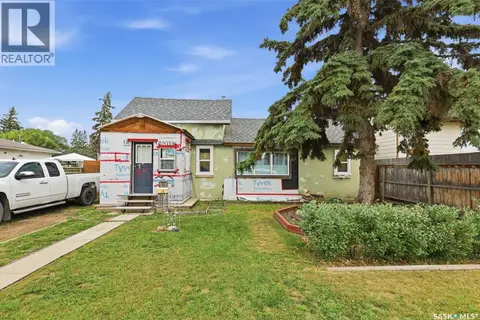 📷 27
$169,900
2 bd2 ba651 ft²
450 Y AVENUE S
Meadowgreen, Saskatoon
Detached · MLS® SK045860 · Century 21 Fusion
 📷 26
$169,000
2 bd1 ba778 ft²
1015 J AVENUE N
Hudson Bay Park, Saskatoon
Detached · MLS® SK044494 · Century 21 Fusion

$164,900
5 Stanley PLACE
Kelsey/Woodlawn, Saskatoon
Vacant Land · MLS® SK041952 · Boyes Group Realty Inc.
 📷 17
$174,900
2 bd1 ba722 ft²
619 L AVENUE S
King George, Saskatoon
Fixer-upper
Detached · MLS® SK043671 · Boyes Group Realty Inc.
 📷 34
$164,900
2 bd1 ba770 ft²
434 G AVENUE S
Riversdale, Saskatoon
Pool
Detached · MLS® SK050234 · Coldwell Banker Signature
 📷 5
$174,999
3 bd1 ba677 ft²
127 M AVENUE S
Pleasant Hill, Saskatoon
Detached · MLS® SK039518 · Realty Executives Saskatoon
 📷 8
$160,000
432 D AVENUE S
Riversdale, Saskatoon
Vacant Land · MLS® SK038791 · Royal LePage Saskatoon Real Estate
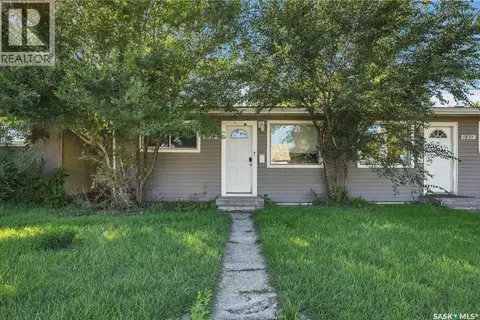 📷 33
$179,900
4 bd2 ba752 ft²
1819 C AVENUE N
Mayfair, Saskatoon
Single Family · MLS® SK048819 · Coldwell Banker Signature