32 RIDGEVIEW CRESCENT
St. Davids, Niagara-on-the-Lake, L0S1J1
Listed by FLYNN REAL ESTATE INC.
$1,199,500
- 2+1 bedrooms
- 3 bathrooms
- 6 parking
Listed 114 days ago · MLS® X13499570
About this home
Luxurious bungalow townhome offering elegant living with 3 bedrooms, 3 bathrooms, and stunning Niagara Escarpment views. This open-concept gem features a chef's kitchen with quartz counters, stainless steel appliances, and a large island; a sunlit living/dining area with gas fireplace; a spacious primary suite with spa-like ensuite; and a finished lower level with recreation space and walk-out patio. Enjoy low-maintenance living (fees include Bell Fibe TV and Bell Fibe Unlimited Internet, all lawn and garden maintenance, and snow removal from the roadway up to the front door.) in this exclusive enclave of just 22 units by Grey Forest Homes, steps from historic sites, top wineries, trails, schools, and easy access to Niagara's finest amenities-perfect for retirees or snowbirds seeking timeless elegance in one of Ontario's most historic and scenic villages. (id:66966)
Details
- Type
- Condo Townhouse
- Style
- Bungalow
- Basement
- Finished, Full, Walk out
- Garage
- Garage
- Property tax
- $7,739
- Maintenance fee
- $437/month
- Neighbourhood
- St. Davids
- Municipality
- Niagara-on-the-Lake (St. Davids)
Interior
- Bedrooms
- 2 above ground + 1 below
- Fireplace
- Yes
- Appliances
- Washer, Refrigerator, Central Vacuum, Gas stove(s), Dishwasher, Dryer, Microwave, Blinds, Garage door opener remote(s), Water Heater
Heating, cooling and services
- Heating
- Forced air, Natural gas
- Air conditioning
- Central air conditioning
Building and exterior
- Style
- Bungalow
- Foundation
- Poured Concrete
- Outdoor
- Stone, Vinyl siding
Parking
- Total parking
- 6
- Driveway and parking
- Attached Garage, Garage
Condo
- Monthly fee
- $437
- Fee includes
- Common Area Maintenance, Cable TV, Insurance, Parking
Rooms
| Room | Level | Size | Features |
|---|---|---|---|
| Bedroom 2 | Main level | 3.33 × 3.89 m (10'11" × 12'9") | |
| Kitchen | Main level | 3.49 × 4.12 m (11'5" × 13'6") | |
| Dining room | Main level | 3.49 × 3.65 m (11'5" × 12') | |
| Great room | Main level | 4.12 × 5.14 m (13'6" × 16'10") | |
| Primary Bedroom | Main level | 3.96 × 6.71 m (13' × 22') | |
| Recreational, Games room | Basement | 5.91 × 4.18 m (19'5" × 13'9") | |
| Family room | Basement | 8.7 × 7.66 m (28'7" × 25'2") | |
| Office | Basement | 5.9 × 3 m (19'4" × 9'10") | |
| Bedroom 3 | Basement | 3.7 × 4.27 m (12'2" × 14') |
Location
Location is approximate. See nearby homes on the map
Listed by FLYNN REAL ESTATE INC..

REALTOR®, REALTORS®, and the REALTOR® logo are certification marks that are owned by REALTOR® Canada Inc. and licensed exclusively to The Canadian Real Estate Association (CREA). These certification marks identify real estate professionals who are members of CREA and who must abide by CREA’s By-Laws, Rules, and the REALTOR® Code. The MLS® trademark and the MLS® logo are owned by CREA and identify the professional real estate services provided by members of CREA.
The information contained on this site is based in whole or in part on information that is provided by members of The Canadian Real Estate Association, who are responsible for its accuracy. CREA reproduces and distributes this information as a service for its members and assumes no responsibility for its accuracy.
Similar homes nearby
See more in Niagara-on-the-Lake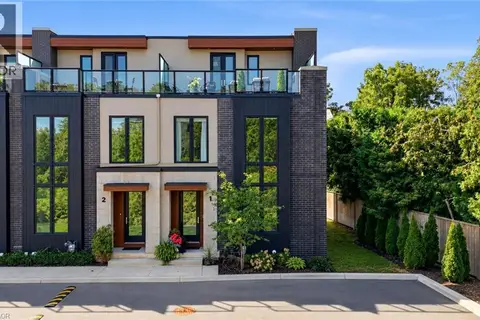 📷 43
$1,249,000
2 bd3 ba2 pk2200 ft²
1397 YORK Road Unit# 1
St. Davids, Niagara-on-the-Lake
Ravine lot
Condo Townhouse · MLS® 40869572 · RE/MAX Niagara Realty Ltd.
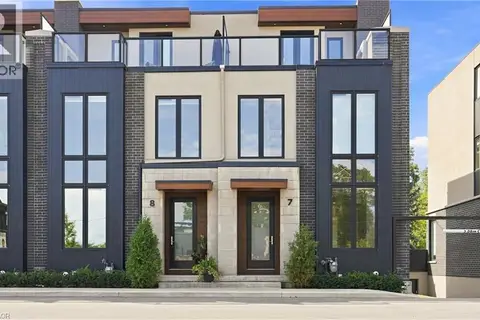 📷 46
$1,029,000
2 bd3 ba2 pk2100 ft²
1397 YORK Road Unit# 7
St. Davids, Niagara-on-the-Lake
Condo Townhouse · MLS® 40859488 · Royal LePage Macro Realty
 📷 49
$1,249,000
≈ $5,469/mo mortgage · 20% down
2 bd3 ba2 pk2000-2249 ft²
1397 YORK Road 1
105 - St. Davids, Niagara-on-the-Lake
Ravine lotSchool 2 min walk
Condo Townhouse · MLS® X13869268 · RE/MAX NIAGARA REALTY LTD, BROKERAGE
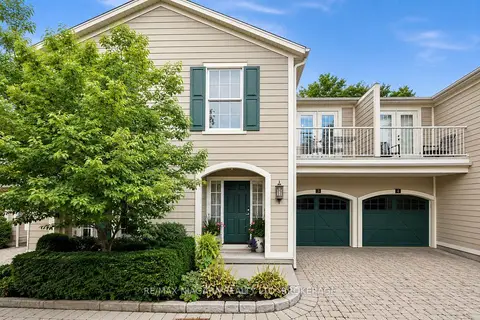 📷 41
$1,250,000
≈ $5,474/mo mortgage · 20% down
3+1 bd4 ba2 pk1600-1799 ft²
175 QUEEN Street 3
101 - Town, Niagara-on-the-Lake
WaterfrontWalkable
Condo Townhouse · MLS® X13720984 · RE/MAX NIAGARA REALTY LTD, BROKERAGE
 📷 40
$1,250,000
3 bd4 ba2 pk2470 ft²
175 QUEEN Street Unit# 3
Town, Niagara-on-the-Lake
Waterfront
Condo Townhouse · MLS® 40860248 · RE/MAX Niagara Realty Ltd.
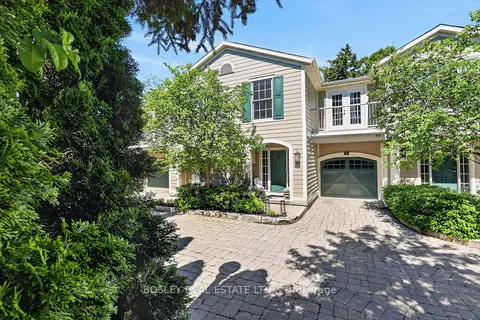 📷 44🎥 Tour
$1,295,000
≈ $5,671/mo mortgage · 20% down
3 bd4 ba2 pk1600-1799 ft²
5-175 Queen Street
101 - Town, Niagara-on-the-Lake
Condo Townhouse · MLS® X13464028 · BOSLEY REAL ESTATE LTD.,
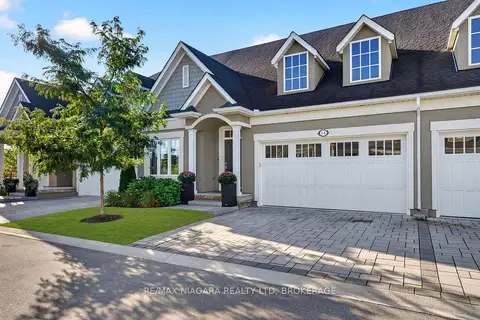 📷 50🎥 Tour
$1,075,000
≈ $4,707/mo mortgage · 20% down
2+1 bd3 ba4 pk1400-1599 ft²
14 Mills Lane
105 - St. Davids, Niagara-on-the-Lake
WaterfrontRavine lotSchool 9 min walk
Condo Townhouse · MLS® X13783430 · RE/MAX NIAGARA REALTY LTD, BROKERAGE
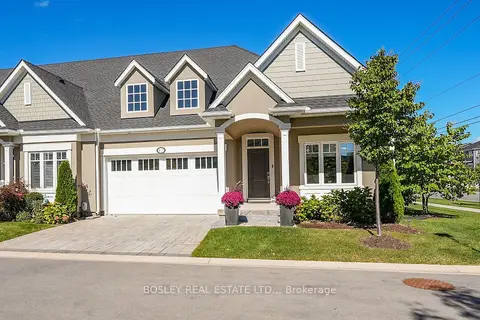 📷 50🎥 Tour
$1,059,000
≈ $4,637/mo mortgage · 20% down
2+1 bd3 ba4 pk1400-1599 ft²
17 Mills Lane
105 - St. Davids, Niagara-on-the-Lake
Ravine lotSchool 9 min walk
Condo Townhouse · MLS® X13877294 · BOSLEY REAL ESTATE LTD.,