175 QUEEN Street 3
101 - Town, Niagara-on-the-Lake, L0S 1J0
$1,250,000
- 3+1 bedrooms
- 4 bathrooms
- 2 parking
- 1600-1799 sq ft
Listed 53 days ago · MLS® X13720984
About this home
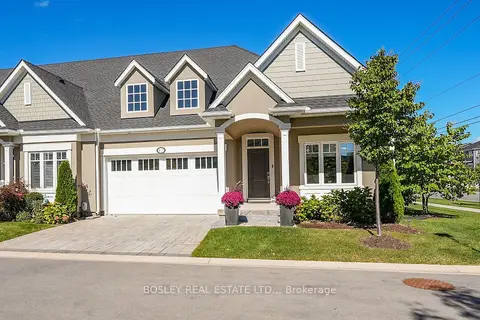
Welcome to 175 Queen Street, a rare and seductive townhome tucked away within an exclusive collection of five elegant residences. Nestled in the very heart of the vibrant and beautiful lakefront town of Niagara-on-the-Lake, this exceptional home is literally steps from the lakefront, riverfront, golf club, cafés, boutiques, restaurants, and all the comforts you desire for a truly walkable daily life.This townhome is a hidden gem-an exceptional Old Town residence offering a secluded and beautifully integrated indoor/outdoor lifestyle, delivering a vibrant village life right at your doorstep.The blending of a seductive garden, hidden from the world, with an elegant open-concept residence creates a backdrop that supports and encourages the art of living well-living with style, energy, and, most importantly, a strong connection to a vibrant community.This home lives far larger than expected, thanks to an exceptional layout, a creative use of space, and the artful integration of architectural details. These elements include 9- to 11-foot ceilings, vaulted ceilings, oversized casement windows overlooking the rear garden, beautiful trim and mouldings, and LED ceiling lighting throughout all three levels of the home.The interior of every room has been thoughtfully designed and curated to preserve a sense of volume and elegance while seamlessly integrating modern comfort with an active lifestyle. The result is an inviting and seductive home complemented by an exceptional private garden.So, come see for yourself. Experience the home. Be seduced by the garden. Most importantly, ask yourself if this unique townhome, exquisite garden, and coveted Old Town location tick all the boxes on your personal lifestyle wish list.If the answer is yes, pack your bags!For anyone seeking a home that delivers a seamless connection between home life and an active village lifestyle-a true pas de deux-175 Queen Street is uniquely positioned to deliver that life to you.
Details
- Type
- Condo Townhouse
- Style
- 2-Storey
- Age
- 16-30 years
- Size
- 1600-1799 sq ft
- Basement
- Finished, Full
- Garage
- Attached
- Kitchens
- 1
- Property tax
- $8,399 (2026)
- Maintenance fee
- $663/month
- Neighbourhood
- 101 - Town
- Municipality
- Niagara-on-the-Lake
- Price per sq ft
- $736 (44% above condo townhouses in 101 - Town, $511)
Interior
- Bedrooms
- 3 above ground + 1 below
- Bathrooms
- 1 × 2-piece (main), 1 × 5-piece (second), 1 × 4-piece (second), 1 × 3-piece (lower)
- Rooms
- 11 above ground + 5 below
- Family room or den
- Yes
- Fireplace
- Living Room
- Laundry
- Ensuite
- Features
- Central Vacuum
Heating, cooling and services
- Heating
- Forced Air, Gas
- Air conditioning
- Central Air
Building and exterior
- Style
- 2-Storey
- Roof
- Asphalt Shingle
- Foundation
- Poured Concrete
- Age
- 16-30 years
- Outdoor
- Lawn Sprinkler System, Porch, Year Round Living
Parking
- Garage spaces
- 1
- Total parking
- 2
- Driveway and parking
- Private
Condo
- Monthly fee
- $663
- Fee includes
- Building Insurance Included, Common Elements Included
- Balcony
- Open
- Exposure
- East
- View
- Garden
- Pets
- Yes-with Restrictions
- Security
- Smoke Detector
- Property manager
- Wilson Blanchard
More
- Possession
- FLEX
- Nearby
- Fenced Yard
- Cross street
- Corner of Queen Street and Simcoe Street
Rooms
| Room | Level | Size | Features |
|---|---|---|---|
| Foyer | Main | 2.34 × 1.55 m (7'8" × 5'1") | |
| Kitchen | Main | 3.96 × 3.4 m (13' × 11'2") | |
| Living Room | Main | 6.5 × 3.56 m (21'4" × 11'8") | |
| Dining Room | Main | 3.56 × 2.49 m (11'8" × 8'2") | |
| Laundry | Main | 2.26 × 1.68 m (7'5" × 5'6") | |
| Bathroom | Main | 1.12 × 2.31 m (3'8" × 7'7") | |
| Primary Bedroom | Second | 3.48 × 4.7 m (11'5" × 15'5") | |
| Bathroom | Second | 2.44 × 2.74 m (8' × 9') | |
| Bedroom | Second | 3.35 × 4.67 m (11' × 15'4") | |
| Bedroom | Second | 2.84 × 3.78 m (9'4" × 12'5") | |
| Bathroom | Second | 2.44 × 2.62 m (8' × 8'7") | |
| Recreation | Lower | 6.5 × 6.07 m (21'4" × 19'11") | |
| Bathroom | Lower | ||
| Other | Lower | 3.56 × 3.53 m (11'8" × 11'7") | |
| Utility Room | Lower | 2.24 × 2.03 m (7'4" × 6'8") | |
| Other | Lower | 2.79 × 2.21 m (9'2" × 7'3") |
History of this address
4 earlier listings at this address, with sold and leased prices. Create a free account or sign in to see them.
Location
Location is approximate. See nearby homes on the map
Recent sales nearby
See what similar homes within 1 km sold for in the last year. Create a free account or sign in to see them.
The neighbourhood
Getting around Walkable
No subway, LRT or GO station within a short trip.
Within a 10-minute walk: 1 grocery store, 29 cafés and restaurants, 6 parks, 1 pharmacy. Nearest grocery: Your Independent Grocer (150 m). Nearest park: Voices of Freedom Park (450 m).
Who lives here postal area L0S
- Owners / renters
- 87% / 13%
- Median household income
- $95,000
- Average age
- 48
- Children under 15
- 13%
- Homes
- 83% detached, 1% high-rise
- Commute by transit
- 0%
- Population
- 60,409
Languages spoken most at home besides English: Spanish 0.4%, Mandarin 0.4%, German 0.4%, Polish 0.2%.
Flood and conservation No mapped hazard
Not inside a mapped flood plain or regulated area in Niagara Peninsula Conservation’s mapping.
Screening maps only. Ask the conservation authority for a property inquiry before relying on this.
Safety
Crime Severity Index for Niagara Region (St. Catharines) police: 54 vs 57 for Ontario (2025).
Police-reported figures for the whole police service area, not this street. Rates use the area’s resident population.
Distances are approximate. Places © OpenStreetMap contributors. Neighbourhood figures: Statistics Canada, 2021 Census. Flood and regulation mapping: Niagara Peninsula Conservation open data. Crime Severity Index: Statistics Canada.
Living here
Commute
To Union Station (downtown Toronto): 50 km. Transit times · Driving times
Noise Nothing major nearby
No highway within 500 m, rail line within 300 m, or airport flight path nearby.
Distances from the map, not noise measurements. Visit at rush hour to judge for yourself.
Internet High-speed
50/10 Mbps or faster available here by cable, fibre or DSL (the federal high-speed target).
From the federal broadband map. Check exact speeds and providers for the address.
Roads, rail, airports and planned stations © OpenStreetMap contributors. Internet: Innovation, Science and Economic Development Canada, National Broadband Data.
Listed by RE/MAX NIAGARA REALTY LTD, BROKERAGE.
Listing information provided by PropTx Innovations Inc. and TRREB; deemed reliable but not guaranteed accurate by PropTx.
Similar homes nearby
See more in Niagara-on-the-Lake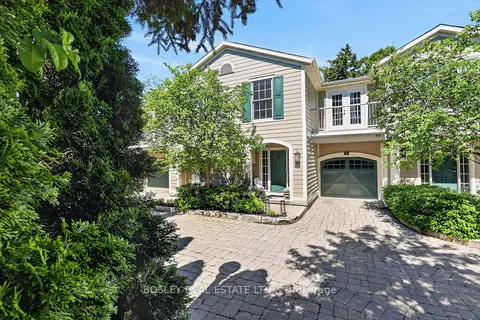
$1,295,000
3 bd4 ba2 pk1600-1799 ft²
5-175 Queen Street
101 - Town, Niagara-on-the-Lake
Condo Townhouse · MLS® X13464028 · BOSLEY REAL ESTATE LTD.,
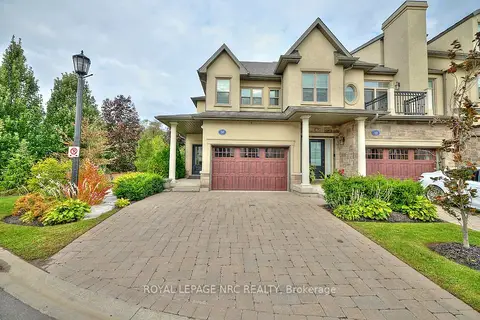
$1,024,900
Reduced $25,100
2 bd3 ba3 pk1600-1799 ft²
50 Aberdeen Lane S
101 - Town, Niagara-on-the-Lake
Condo Townhouse · MLS® X13049314 · ROYAL LEPAGE NRC REALTY
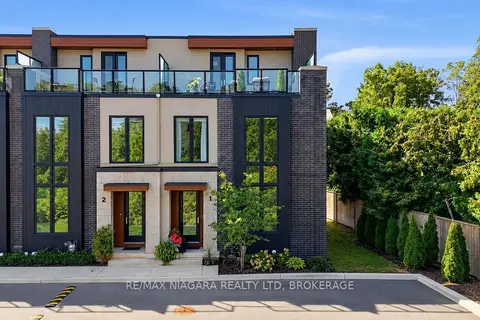
$1,249,000
2 bd3 ba2 pk2000-2249 ft²
1397 YORK Road 1
105 - St. Davids, Niagara-on-the-Lake
Condo Townhouse · MLS® X13869268 · RE/MAX NIAGARA REALTY LTD, BROKERAGE
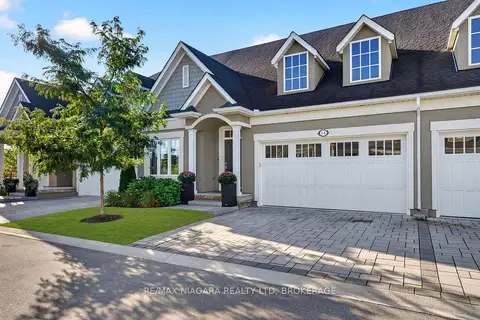
$1,075,000
2+1 bd3 ba4 pk1400-1599 ft²
14 Mills Lane
105 - St. Davids, Niagara-on-the-Lake
Condo Townhouse · MLS® X13783430 · RE/MAX NIAGARA REALTY LTD, BROKERAGE
$1,059,000
2+1 bd3 ba4 pk1400-1599 ft²
17 Mills Lane
105 - St. Davids, Niagara-on-the-Lake
Condo Townhouse · MLS® X13877294 · BOSLEY REAL ESTATE LTD.,