50 Aberdeen Lane S
101 - Town, Niagara-on-the-Lake, L0S 1J0
$1,024,900
Reduced $25,100 from $1,050,000
- 2 bedrooms
- 3 bathrooms
- 3 parking
- 1600-1799 sq ft
Listed 176 days ago · MLS® X13049314
About this home
This gorgeous 2 bedroom, 3 bath luxury end-unit townhouse showcases exquisite high-end finishes throughout, along with two private balconies and a fully finished walk out basement leading to a beautifully manicured patio with exclusive access to the tranquil Two Mile Creek Conservation Area. The home also features an attached 1.5 car garage with additional parking for two vehicles.The stunning kitchen is equipped with abundant upgraded cabinetry and fixtures, quartz countertops, stainless steel appliances, and a wine fridge. The open concept living area is enhanced by custom curtains and blinds, including motorized Hunter Douglas blinds, and offers seamless access to a balcony through large sliding doors overlooking the picturesque ravine. The living room is both spacious and bright, anchored by a sophisticated electric fireplace with a stacked stone feature wall.The primary bedroom retreat includes its own private balcony, two closets with built-in cabinetry by Closets by Design, and a luxurious 5+ piece ensuite featuring double sinks, quartz countertops, upgraded faucets, a standalone soaker tub, and a glass shower.The fully finished basement adds exceptional living space with laminate flooring, a 3 piece bathroom, a dedicated exercise room, a Murphy bed, and a second fireplace with built in bookcases and cabinetry, along with a walk out to the patio.Additional features include pot lights, built in sound, a light and security system, three exterior cameras, and a dedicated personal hub with a Google WiFi mesh network. A private in home elevator provides convenient access to all levels.Located in a highly coveted community in Old Town Niagara-on-the-Lake, this home is within walking distance to the library, community centre, scenic trails, world-class wineries, fine dining, boutique shopping, and the Shaw Festival Theatre.
Details
- Type
- Condo Townhouse
- Style
- Stacked Townhouse
- Age
- 0-5 years
- Size
- 1600-1799 sq ft
- Basement
- Full, Finished
- Garage
- Attached
- Kitchens
- 1
- Property tax
- $8,036 (2025)
- Maintenance fee
- $533/month
- Neighbourhood
- 101 - Town
- Municipality
- Niagara-on-the-Lake
- Price per sq ft
- $603 (18% above condo townhouses in 101 - Town, $511)
Interior
- Bedrooms
- 2 above ground
- Bathrooms
- 3 × 3-piece
- Rooms
- 11 above ground
- Family room or den
- Yes
- Fireplace
- Electric, Living Room, Rec Room, Natural Gas
- Laundry
- Ensuite, Sink
- Features
- Auto Garage Door Remote
Heating, cooling and services
- Heating
- Forced Air, Gas
- Air conditioning
- Central Air
Building and exterior
- Style
- Stacked Townhouse
- Exterior
- Stone, Stucco (Plaster)
- Age
- 0-5 years
Parking
- Garage spaces
- 1.5
- Total parking
- 3
- Driveway and parking
- Private
Condo
- Monthly fee
- $533
- Fee includes
- Parking Included
- Balcony
- Terrace
- Exposure
- North West
- Pets
- Yes-with Restrictions
- Security
- Security System, Smoke Detector
- Property manager
- Shabri Properties Limited
More
- Possession
- Flexible
- Cross street
- Balmoral Dr
Rooms
| Room | Level | Size | Features |
|---|---|---|---|
| Living Room | Second | 6.67 × 4.26 m (21'11" × 14') | |
| Dining Room | Second | 4.6 × 3.08 m (15'1" × 10'1") | |
| Kitchen | Second | 2.68 × 3.26 m (8'10" × 10'8") | |
| Primary Bedroom | Second | 5 × 3.07 m (16'5" × 10'1") | |
| Bedroom 2 | Second | 3.5 × 2.77 m (11'6" × 9'1") | |
| Bathroom | Second | 3 × 3 m (9'10" × 9'10") | 5 Pc Bath |
| Bathroom | Second | 2 × 2 m (6'7" × 6'7") | 3 Pc Bath |
| Recreation | Basement | 6.1 × 4.57 m (20' × 15') | |
| Cold Room/Cantina | Basement | 2.41 × 1.57 m (7'11" × 5'2") | |
| Bathroom | Basement | 1.5 × 1.5 m (4'11" × 4'11") | 3 Pc Bath |
| Laundry | Basement | 2 × 1.5 m (6'7" × 4'11") |
History of this address
11 earlier listings at this address, with sold and leased prices. Create a free account or sign in to see them.
Location
Location is approximate. See nearby homes on the map
Recent sales nearby
See what similar homes within 1 km sold for in the last year. Create a free account or sign in to see them.
The neighbourhood
Getting around Somewhat walkable
No subway, LRT or GO station within a short trip.
Within a 10-minute walk: no grocery stores, 8 cafés and restaurants, 1 park, 1 pharmacy. Nearest park: William Nassau Park (900 m).
Who lives here postal area L0S
- Owners / renters
- 87% / 13%
- Median household income
- $95,000
- Average age
- 48
- Children under 15
- 13%
- Homes
- 83% detached, 1% high-rise
- Commute by transit
- 0%
- Population
- 60,409
Languages spoken most at home besides English: Spanish 0.4%, Mandarin 0.4%, German 0.4%, Polish 0.2%.
Flood and conservation Regulated area
This address is inside a conservation-authority regulated area (Niagara Peninsula Conservation): near a valley, stream, shoreline or wetland, where flooding or erosion can occur. New building, additions, pools or grading usually need a permit from the authority.
Screening maps only. Ask the conservation authority for a property inquiry before relying on this.
Safety
Crime Severity Index for Niagara Region (St. Catharines) police: 54 vs 57 for Ontario (2025).
Police-reported figures for the whole police service area, not this street. Rates use the area’s resident population.
Distances are approximate. Places © OpenStreetMap contributors. Neighbourhood figures: Statistics Canada, 2021 Census. Flood and regulation mapping: Niagara Peninsula Conservation open data. Crime Severity Index: Statistics Canada.
Living here
Commute
To Union Station (downtown Toronto): 50 km. Transit times · Driving times
Noise Nothing major nearby
No highway within 500 m, rail line within 300 m, or airport flight path nearby.
Distances from the map, not noise measurements. Visit at rush hour to judge for yourself.
Internet High-speed
50/10 Mbps or faster available here by cable, fibre or DSL (the federal high-speed target).
From the federal broadband map. Check exact speeds and providers for the address.
Roads, rail, airports and planned stations © OpenStreetMap contributors. Internet: Innovation, Science and Economic Development Canada, National Broadband Data.
Listed by ROYAL LEPAGE NRC REALTY.
Listing information provided by PropTx Innovations Inc. and TRREB; deemed reliable but not guaranteed accurate by PropTx.
Similar homes nearby
See more in Niagara-on-the-Lake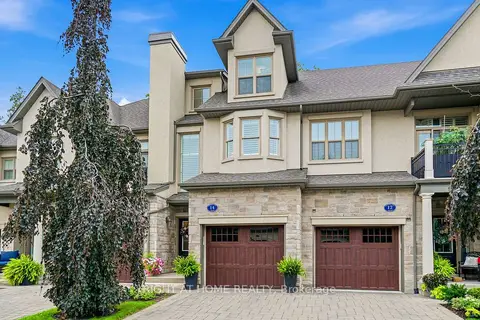
$988,000
2 bd3 ba2 pk2000-2249 ft²
14 Aberdeen Lane S
101 - Town, Niagara-on-the-Lake
Condo Townhouse · MLS® X13668254 · RIGHT AT HOME REALTY
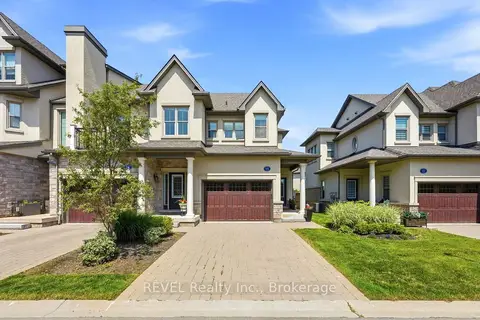
$915,000
2 bd3 ba2 pk1600-1799 ft²
14 St. Andrews Lane S S14
101 - Town, Niagara-on-the-Lake
Condo Townhouse · MLS® X14004318 · REVEL Realty Inc., Brokerage
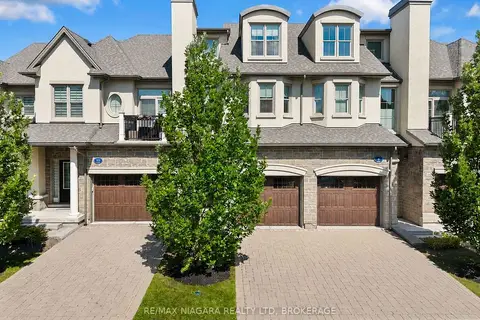
$895,000
2 bd3 ba2 pk2000-2249 ft²
8 St. Andrews Lane S
101 - Town, Niagara-on-the-Lake
Condo Townhouse · MLS® X13604778 · RE/MAX NIAGARA REALTY LTD, BROKERAGE
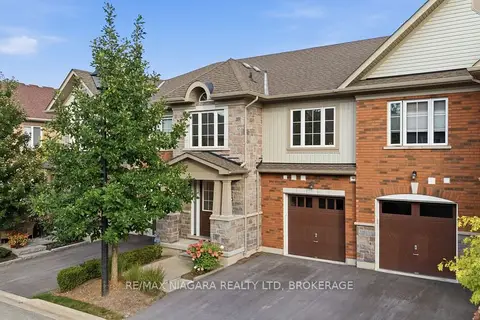
$895,000
4 bd3 ba2 pk1800-1999 ft²
12 George Manor
101 - Town, Niagara-on-the-Lake
Condo Townhouse · MLS® X13777002 · RE/MAX NIAGARA REALTY LTD, BROKERAGE
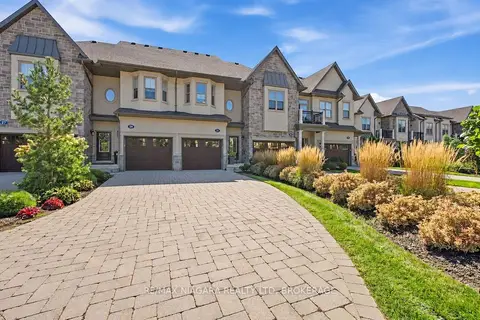
$868,000
2 bd3 ba3 pk1600-1799 ft²
31 St. Andrews Lane S
101 - Town, Niagara-on-the-Lake
Condo Townhouse · MLS® X13788446 · RE/MAX NIAGARA REALTY LTD, BROKERAGE
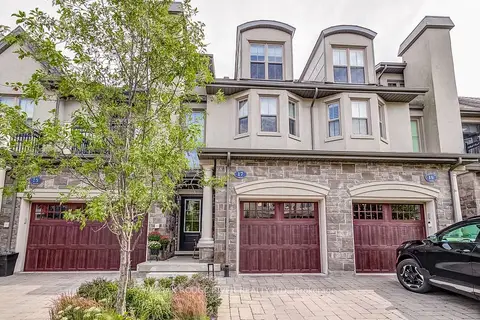
$864,900
Reduced $15,000
2 bd3 ba2 pk2000-2249 ft²
17 St. Andrews Lane S 17
101 - Town, Niagara-on-the-Lake
Condo Townhouse · MLS® X13795138 · RE/MAX ROUGE RIVER REALTY LTD.
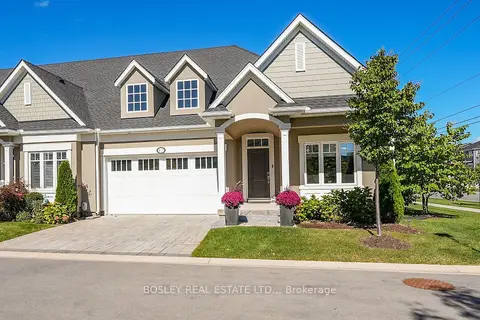
$1,059,000
2+1 bd3 ba4 pk1400-1599 ft²
17 Mills Lane
105 - St. Davids, Niagara-on-the-Lake
Condo Townhouse · MLS® X13877294 · BOSLEY REAL ESTATE LTD.,
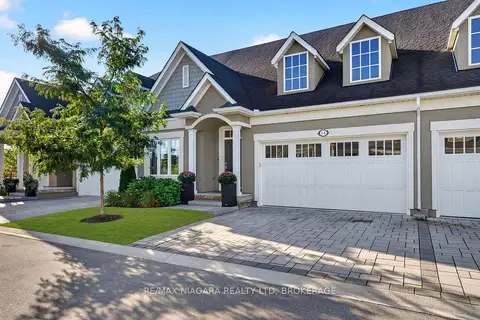
$1,075,000
2+1 bd3 ba4 pk1400-1599 ft²
14 Mills Lane
105 - St. Davids, Niagara-on-the-Lake
Condo Townhouse · MLS® X13783430 · RE/MAX NIAGARA REALTY LTD, BROKERAGE