14 St. Andrews Lane S S14
101 - Town, Niagara-on-the-Lake, L0S 1J0
$915,000
- 2 bedrooms
- 3 bathrooms
- 2 parking
- 1600-1799 sq ft
Listed 7 days ago · MLS® X14004318
About this home
DOWNSIZING SHOULDN'T MEAN GIVING UP THE SPACE OR LIFESTYLE YOU LOVE. Welcome to 14 St. Andrews Lane South, a luxury end-unit townhome offering the convenience of bungalow-style living with a private elevator, all in the heart of Old Town Niagara-on-the-Lake. Imagine leaving the car at home and walking to Queen Street for dinner, the Shaw Festival, boutique shopping, cafés, galleries, waterfront parks and everything that makes life in NOTL so special. Inside, this beautifully maintained home offers 2 bedrooms, 3 bathrooms, a private driveway, single-car garage and fully finished lower level. The private elevator provides easy access to the main living level, creating an ideal option for buyers looking for accessibility and low-maintenance living without sacrificing space. Natural light fills the open-concept living and dining areas, flowing into the well-appointed kitchen. Step outside to your balcony for morning coffee or an evening glass of Niagara wine. The spacious primary suite feels like a true retreat with a walk-in closet, ensuite and its own private balcony. A second bedroom and full bathroom complete this level. Need room for guests, family or hobbies? The finished lower level delivers incredible flexibility with a large recreation room that could also function as a third bedroom, full bathroom and oversized storage room with potential for a generous walk-in closet. Being an end unit means additional windows, natural light and privacy, while the elevator, multiple balconies and flexible lower level make this anything but an ordinary townhome. Whether you're downsizing, relocating or ready to finally enjoy the Niagara-on-the-Lake lifestyle, this move-in-ready home lets you do it without compromise. Available immediately and ready for its next chapter.
Details
- Type
- Condo Townhouse
- Style
- 2-Storey
- Size
- 1600-1799 sq ft
- Basement
- Full, Finished
- Garage
- Attached
- Kitchens
- 1
- Property tax
- $7,584 (2026)
- Maintenance fee
- $576/month
- Neighbourhood
- 101 - Town
- Municipality
- Niagara-on-the-Lake
- Price per sq ft
- $538 (5% above condo townhouses in 101 - Town, $511)
Interior
- Bedrooms
- 2 above ground
- Bathrooms
- 1 × 3-piece (second), 1 × 5-piece (second), 1 × 3-piece (basement)
- Rooms
- 9 above ground
- Family room or den
- No
- Fireplace
- Yes
- Laundry
- Laundry Closet
Heating, cooling and services
- Heating
- Forced Air, Gas
- Air conditioning
- Central Air
Building and exterior
- Style
- 2-Storey
- Exterior
- Stone, Stucco (Plaster)
Parking
- Garage spaces
- 1
- Total parking
- 2
- Driveway and parking
- Private
Condo
- Monthly fee
- $576
- Fee includes
- Common Elements Included
- Balcony
- Open
- Exposure
- West
- Pets
- Yes-with Restrictions
- Property manager
- Wilson Blanchard Management
More
- Possession
- Immediate
- Cross street
- Balmoral
History of this address
1 earlier listing at this address, with sold and leased prices. Create a free account or sign in to see them.
Location
Location is approximate. See nearby homes on the map
Recent sales nearby
See what similar homes within 1 km sold for in the last year. Create a free account or sign in to see them.
The neighbourhood
Getting around Somewhat walkable
No subway, LRT or GO station within a short trip.
Within a 10-minute walk: no grocery stores, 8 cafés and restaurants, 2 parks, 1 pharmacy. Nearest park: William Nassau Park (850 m).
Who lives here postal area L0S
- Owners / renters
- 87% / 13%
- Median household income
- $95,000
- Average age
- 48
- Children under 15
- 13%
- Homes
- 83% detached, 1% high-rise
- Commute by transit
- 0%
- Population
- 60,409
Languages spoken most at home besides English: Spanish 0.4%, Mandarin 0.4%, German 0.4%, Polish 0.2%.
Flood and conservation No mapped hazard
Not inside a mapped flood plain or regulated area in Niagara Peninsula Conservation’s mapping.
Screening maps only. Ask the conservation authority for a property inquiry before relying on this.
Safety
Crime Severity Index for Niagara Region (St. Catharines) police: 54 vs 57 for Ontario (2025).
Police-reported figures for the whole police service area, not this street. Rates use the area’s resident population.
Distances are approximate. Places © OpenStreetMap contributors. Neighbourhood figures: Statistics Canada, 2021 Census. Flood and regulation mapping: Niagara Peninsula Conservation open data. Crime Severity Index: Statistics Canada.
Living here
Commute
To Union Station (downtown Toronto): 50 km. Transit times · Driving times
Noise Nothing major nearby
No highway within 500 m, rail line within 300 m, or airport flight path nearby.
Distances from the map, not noise measurements. Visit at rush hour to judge for yourself.
Internet High-speed
50/10 Mbps or faster available here by cable, fibre or DSL (the federal high-speed target).
From the federal broadband map. Check exact speeds and providers for the address.
Roads, rail, airports and planned stations © OpenStreetMap contributors. Internet: Innovation, Science and Economic Development Canada, National Broadband Data.
Listed by REVEL Realty Inc., Brokerage.
Listing information provided by PropTx Innovations Inc. and TRREB; deemed reliable but not guaranteed accurate by PropTx.
Similar homes nearby
See more in Niagara-on-the-Lake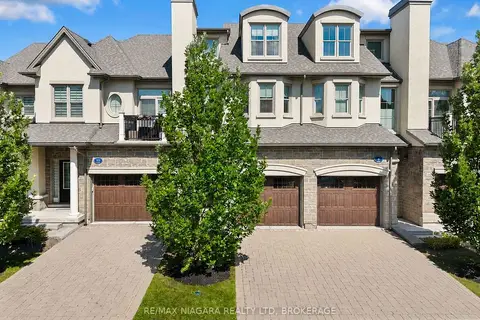
$895,000
2 bd3 ba2 pk2000-2249 ft²
8 St. Andrews Lane S
101 - Town, Niagara-on-the-Lake
Condo Townhouse · MLS® X13604778 · RE/MAX NIAGARA REALTY LTD, BROKERAGE
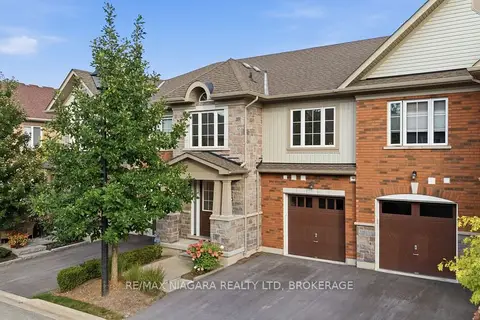
$895,000
4 bd3 ba2 pk1800-1999 ft²
12 George Manor
101 - Town, Niagara-on-the-Lake
Condo Townhouse · MLS® X13777002 · RE/MAX NIAGARA REALTY LTD, BROKERAGE
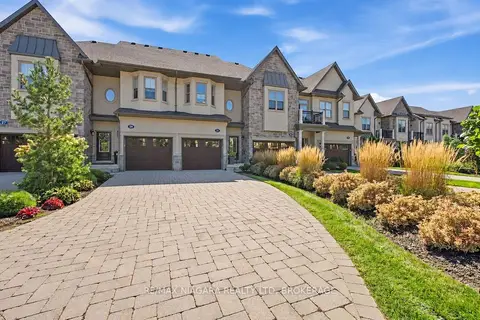
$868,000
2 bd3 ba3 pk1600-1799 ft²
31 St. Andrews Lane S
101 - Town, Niagara-on-the-Lake
Condo Townhouse · MLS® X13788446 · RE/MAX NIAGARA REALTY LTD, BROKERAGE
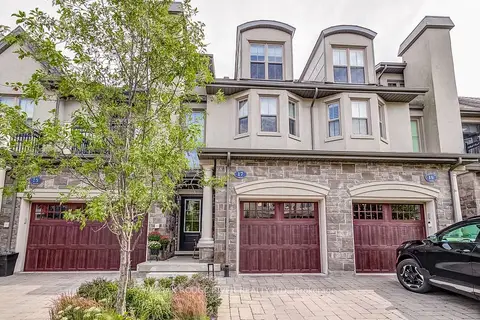
$864,900
Reduced $15,000
2 bd3 ba2 pk2000-2249 ft²
17 St. Andrews Lane S 17
101 - Town, Niagara-on-the-Lake
Condo Townhouse · MLS® X13795138 · RE/MAX ROUGE RIVER REALTY LTD.
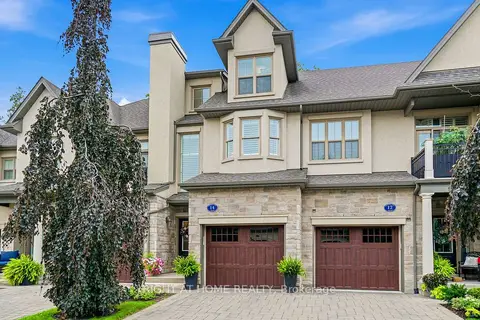
$988,000
2 bd3 ba2 pk2000-2249 ft²
14 Aberdeen Lane S
101 - Town, Niagara-on-the-Lake
Condo Townhouse · MLS® X13668254 · RIGHT AT HOME REALTY
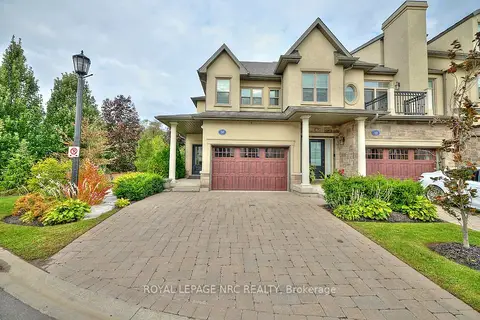
$1,024,900
Reduced $25,100
2 bd3 ba3 pk1600-1799 ft²
50 Aberdeen Lane S
101 - Town, Niagara-on-the-Lake
Condo Townhouse · MLS® X13049314 · ROYAL LEPAGE NRC REALTY
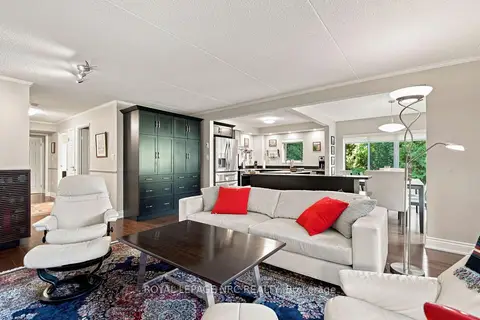
$799,000
2 bd2 ba1 pk1200-1399 ft²
61 Paffard Street 202
101 - Town, Niagara-on-the-Lake
Condo Apartment · MLS® X13743456 · ROYAL LEPAGE NRC REALTY
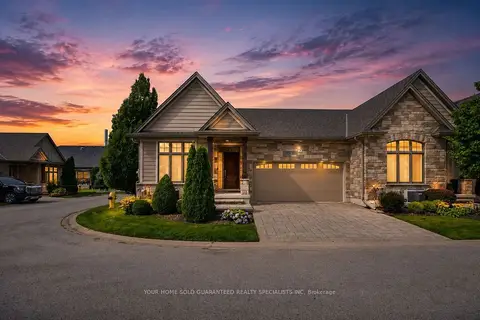
$928,000
2+2 bd3 ba4 pk1400-1599 ft²
2 PROSPECT Lane
105 - St. Davids, Niagara-on-the-Lake
Other · MLS® X13675190 · YOUR HOME SOLD GUARANTEED REALTY SPECIALISTS INC