61 Paffard Street 202
101 - Town, Niagara-on-the-Lake, L0S 1J0 · More in this building
$799,000
- 2 bedrooms
- 2 bathrooms
- 1 parking
- 1200-1399 sq ft
Listed 47 days ago · MLS® X13743456
About this home
Welcome to open concept Condo living at its finest. This sunlit second floor corner suite offers over 1,200 square feet of beautifully transformed living space tucked within a quiet, park like setting. Oversized windows frame tranquil, year round views of swaying trees and mature greenery, filling every room with warm, natural light. Step inside to find seamless hardwood floors flowing throughout and an updated kitchen featuring a convenient built-in pantry and S.S. appliances that connects effortlessly to the primary living and dining spaces, perfect for everyday routines and easy entertaining. The sleeping quarters offer a generous primary suite complete with a walk-in closet and a private 3 piece ensuite bathroom. A second well appointed bedroom includes a handsome custom maple queen-sized Murphy bed (2025) ideal for maximizing space without sacrificing style and sits directly adjacent to a pristine 3 piece guest bathroom. Both bathrooms have been fully renovated (2018) with high-end Thomasville vanities and underfloor heating for ultimate comfort. An in-suite laundry room provides added convenience along with integrated storage space. Living in this exclusive four story building is entirely effortless. A private mailbox, storage locker, and a dedicated covered parking space sits just steps from the front entrance for smooth, easy unloading. Building amenities enhance every season, featuring a furnished rooftop patio for entertaining, a party room, barbecue area, and manicured grounds with outdoor seating. Situated in a quiet neighbourhood in Old Town, this heavenly property borders the Heritage Trail, providing a scenic stroll to local shops, restaurants, wineries, the Gardens at Pillar & Post, and The Commons. Pet-friendly guidelines accommodate one dog or cat up to thirty pounds. Simply move in, unpack, and enjoy seamless, low-maintenance living in beautiful wine country. LR Wall-Mounted Heating Unit (2024)
Details
- Type
- Condo Apartment
- Style
- 1 Storey/Apt
- Size
- 1200-1399 sq ft
- Basement
- None
- Garage
- Carport
- Kitchens
- 1
- Property tax
- $3,596 (2026)
- Maintenance fee
- $777/month
- Neighbourhood
- 101 - Town
- Municipality
- Niagara-on-the-Lake
- Price per sq ft
- $615
- Fee per sq ft
- $0.60/month
Interior
- Bedrooms
- 2 above ground
- Bathrooms
- 2 × 3-piece
- Rooms
- 9 above ground
- Family room or den
- No
- Fireplace
- No
- Laundry
- In-Suite Laundry, Ensuite
- Features
- Storage Area Lockers, Intercom, Water Heater
Heating, cooling and services
- Heating
- Electric
- Air conditioning
- Wall Unit(s)
Building and exterior
- Style
- 1 Storey/Apt
- Exterior
- Brick
- Outdoor
- Landscaped, Patio
Parking
- Garage spaces
- 1
- Total parking
- 1
Condo
- Monthly fee
- $777
- Fee includes
- Water Included, Common Elements Included, Building Insurance Included, Parking Included
- Amenities
- Community BBQ, Rooftop Deck/Garden, Visitor Parking, Party Room/Meeting Room
- Locker
- Exclusive
- Exposure
- North East
- View
- Trees/Woods
- Pets
- Yes-with Restrictions
- Security
- Concierge/Security
- Property manager
- Shabri
More
- Possession
- Flexible
- Nearby
- Cul de Sac/Dead End, Greenbelt/Conservation, Wooded/Treed, Rec./Commun.Centre, Park, Library
- Cross street
- Charlotte Street & King Street
Rooms
| Room | Level | Size | Features |
|---|---|---|---|
| Living Room | Main | 6.1 × 4.57 m (20' × 15') | Hardwood Floor, Large Window |
| Kitchen | Main | 3.66 × 3.05 m (12' × 10') | Stainless Steel Appl, Pantry, Centre Island |
| Dining Room | Main | 3.05 × 2.44 m (10' × 8') | Large Window |
| Primary Bedroom | Main | 6.1 × 3.05 m (20' × 10') | 3 Pc Ensuite, Walk-In Closet(s) |
| Bedroom 2 | Main | 6.1 × 2.74 m (20' × 9') | Murphy Bed, B/I Desk, B/I Bookcase |
| Laundry | Main | 1.83 × 1.83 m (6' × 6') | |
| Foyer | Main | 2.44 × 1.83 m (8' × 6') | Closet |
History of this address
1 earlier listing at this address, with sold and leased prices. Create a free account or sign in to see them.
Location
Location is approximate. See nearby homes on the map
Recent sales nearby
See what similar homes within 1 km sold for in the last year. Create a free account or sign in to see them.
The neighbourhood
Getting around Car-dependent
No subway, LRT or GO station within a short trip.
Within a 10-minute walk: no grocery stores, 0 cafés and restaurants, 1 park. Nearest park: Veterans Memorial Park (700 m).
Who lives here postal area L0S
- Owners / renters
- 87% / 13%
- Median household income
- $95,000
- Average age
- 48
- Children under 15
- 13%
- Homes
- 83% detached, 1% high-rise
- Commute by transit
- 0%
- Population
- 60,409
Languages spoken most at home besides English: Spanish 0.4%, Mandarin 0.4%, German 0.4%, Polish 0.2%.
Flood and conservation No mapped hazard
Not inside a mapped flood plain or regulated area in Niagara Peninsula Conservation’s mapping.
Screening maps only. Ask the conservation authority for a property inquiry before relying on this.
Safety
Crime Severity Index for Niagara Region (St. Catharines) police: 54 vs 57 for Ontario (2025).
Police-reported figures for the whole police service area, not this street. Rates use the area’s resident population.
Distances are approximate. Places © OpenStreetMap contributors. Neighbourhood figures: Statistics Canada, 2021 Census. Flood and regulation mapping: Niagara Peninsula Conservation open data. Crime Severity Index: Statistics Canada.
Living here
Commute
To Union Station (downtown Toronto): 51 km. Transit times · Driving times
Noise Nothing major nearby
No highway within 500 m, rail line within 300 m, or airport flight path nearby.
Distances from the map, not noise measurements. Visit at rush hour to judge for yourself.
Internet High-speed
50/10 Mbps or faster available here by cable, fibre or DSL (the federal high-speed target).
From the federal broadband map. Check exact speeds and providers for the address.
Roads, rail, airports and planned stations © OpenStreetMap contributors. Internet: Innovation, Science and Economic Development Canada, National Broadband Data.
Listed by ROYAL LEPAGE NRC REALTY.
Listing information provided by PropTx Innovations Inc. and TRREB; deemed reliable but not guaranteed accurate by PropTx.
Similar homes nearby
See more in Niagara-on-the-Lake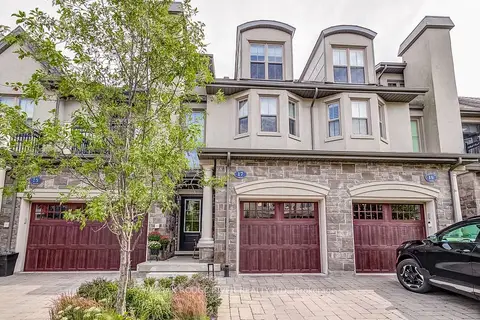
$864,900
Reduced $15,000
2 bd3 ba2 pk2000-2249 ft²
17 St. Andrews Lane S 17
101 - Town, Niagara-on-the-Lake
Condo Townhouse · MLS® X13795138 · RE/MAX ROUGE RIVER REALTY LTD.
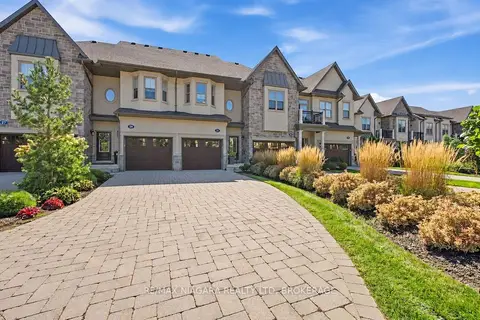
$868,000
2 bd3 ba3 pk1600-1799 ft²
31 St. Andrews Lane S
101 - Town, Niagara-on-the-Lake
Condo Townhouse · MLS® X13788446 · RE/MAX NIAGARA REALTY LTD, BROKERAGE
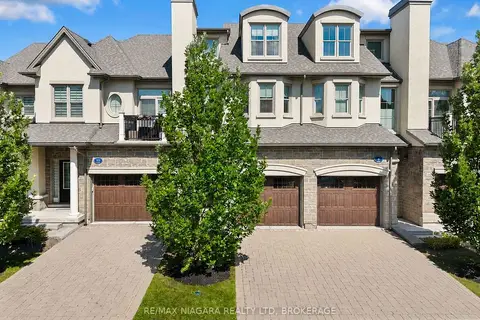
$895,000
2 bd3 ba2 pk2000-2249 ft²
8 St. Andrews Lane S
101 - Town, Niagara-on-the-Lake
Condo Townhouse · MLS® X13604778 · RE/MAX NIAGARA REALTY LTD, BROKERAGE
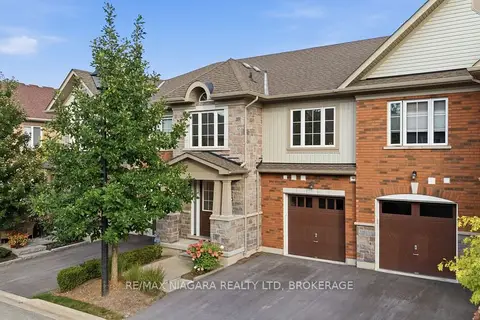
$895,000
4 bd3 ba2 pk1800-1999 ft²
12 George Manor
101 - Town, Niagara-on-the-Lake
Condo Townhouse · MLS® X13777002 · RE/MAX NIAGARA REALTY LTD, BROKERAGE
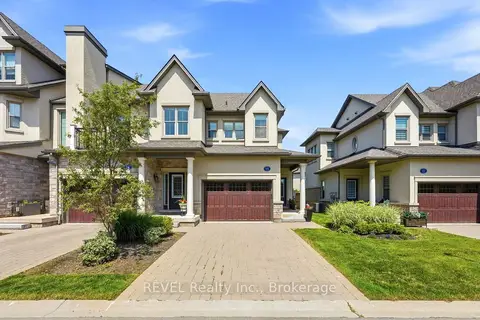
$915,000
2 bd3 ba2 pk1600-1799 ft²
14 St. Andrews Lane S S14
101 - Town, Niagara-on-the-Lake
Condo Townhouse · MLS® X14004318 · REVEL Realty Inc., Brokerage
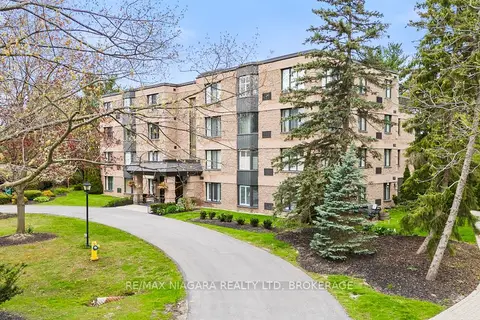
$679,000
2 bd2 ba1 pk1000-1199 ft²
61 Paffard Street 403
101 - Town, Niagara-on-the-Lake
Condo Apartment · MLS® X13802266 · RE/MAX NIAGARA REALTY LTD, BROKERAGE
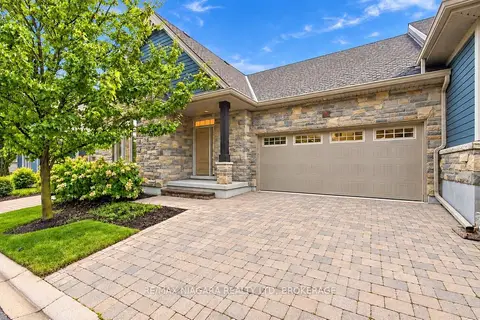 New
$799,500
2+1 bd3 ba3 pk1200-1399 ft²
3 Hillside Drive
105 - St. Davids, Niagara-on-the-Lake
Condo Townhouse · MLS® X14099116 · RE/MAX NIAGARA REALTY LTD, BROKERAGE
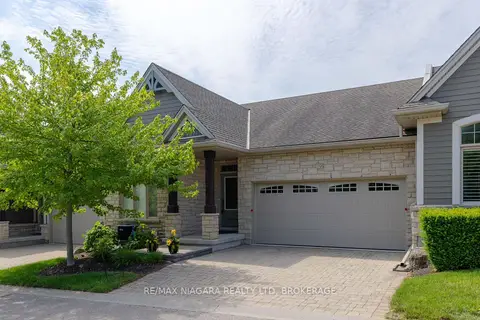 New
$799,900
2+1 bd3 ba4 pk1200-1399 ft²
19 Crimson Drive
105 - St. Davids, Niagara-on-the-Lake
Condo Townhouse · MLS® X14100268 · RE/MAX NIAGARA REALTY LTD, BROKERAGE