61 Paffard Street 403
101 - Town, Niagara-on-the-Lake, L0S 1J0 · More in this building
$679,000
- 2 bedrooms
- 2 bathrooms
- 1 parking
- 1000-1199 sq ft
Listed 32 days ago · MLS® X13802266
About this home
Beautifully renovated interiors, scenic views from every window, and a peaceful setting just minutes from Old Town define this inviting Niagara-on-the-Lake condo. Situated on the top floor of a quiet 16-unit building, this 1,100 sq. ft. residence offers 2 bedrooms, 2 bathrooms, and generous living spaces designed for comfortable everyday living.Thoughtfully updated throughout, the home features Beckham Brothers 3/4-inch hardwood flooring, a custom kitchen with new appliances, stylish lighting, and convenient in-suite laundry. Two PTAC heating and cooling units provide year-round comfort, while abundant natural light and tranquil surroundings create a welcoming retreat.The Heritage Trail runs directly through the grounds, putting scenic walks right outside your door. A communal rooftop patio, located just steps from the unit, offers another inviting place to unwind and enjoy the surroundings. With deer often spotted in the backyard, the property feels connected to nature while remaining close to the shops, restaurants, wineries, and golf courses that make Niagara-on-the-Lake so desirable. A beautifully updated home offering privacy, convenience, and an exceptional setting.
Details
- Type
- Condo Apartment
- Style
- Other
- Age
- 31-50 years
- Size
- 1000-1199 sq ft
- Basement
- None
- Garage
- Carport
- Kitchens
- 1
- Property tax
- $3,265 (2026)
- Maintenance fee
- $797/month
- Neighbourhood
- 101 - Town
- Municipality
- Niagara-on-the-Lake
- Price per sq ft
- $618
- Fee per sq ft
- $0.72/month
Interior
- Bedrooms
- 2 above ground
- Bathrooms
- 1 × 4-piece, 1 × 3-piece
- Rooms
- 10 above ground
- Family room or den
- No
- Fireplace
- No
- Laundry
- In-Suite Laundry, Ensuite
- Features
- Water Heater
Heating, cooling and services
- Heating
- Electric
- Air conditioning
- Wall Unit(s)
Building and exterior
- Exterior
- Brick
- Age
- 31-50 years
Parking
- Garage spaces
- 1
- Total parking
- 1
Condo
- Monthly fee
- $797
- Fee includes
- Water Included, Common Elements Included, Building Insurance Included, Parking Included
- Amenities
- Elevator, Rooftop Deck/Garden, Visitor Parking
- Locker
- Exclusive (level 2)
- Exposure
- North East
- Pets
- Yes-with Restrictions
- Security
- Security System
- Property manager
- SHABRI
More
- Possession
- FLEXIBLE
- Nearby
- Arts Centre, Cul de Sac/Dead End, Golf, Library, Park, Rec./Commun.Centre
- Cross street
- King Street or Charlotte St
Rooms
| Room | Level | Size | Features |
|---|---|---|---|
| Kitchen | Main | 2.94 × 2.76 m (9'8" × 9'1") | |
| Bedroom 2 | Main | 3.09 × 3.5 m (10'2" × 11'6") | |
| Living Room | Main | 5.81 × 3.64 m (19'1" × 11'11") | |
| Sunroom | Main | 2.51 × 3.17 m (8'3" × 10'5") | |
| Bathroom | Main | 1.83 × 2.14 m (6' × 7') | 3 Pc Ensuite, Skylight |
| Primary Bedroom | Main | 3.73 × 4.91 m (12'3" × 16'1") | |
| Foyer | Main | 2.93 × 2.79 m (9'7" × 9'2") | |
| Dining Room | Main | 2.94 × 3.05 m (9'8" × 10') | |
| Laundry | Main | 1.55 × 2.14 m (5'1" × 7') | |
| Bathroom | Main | 1.87 × 2.55 m (6'2" × 8'4") | 4 Pc Bath, Skylight |
History of this address
5 earlier listings at this address, with sold and leased prices. Create a free account or sign in to see them.
Location
Location is approximate. See nearby homes on the map
Recent sales nearby
See what similar homes within 1 km sold for in the last year. Create a free account or sign in to see them.
The neighbourhood
Getting around Car-dependent
No subway, LRT or GO station within a short trip.
Within a 10-minute walk: no grocery stores, 0 cafés and restaurants, 1 park. Nearest park: Veterans Memorial Park (700 m).
Who lives here postal area L0S
- Owners / renters
- 87% / 13%
- Median household income
- $95,000
- Average age
- 48
- Children under 15
- 13%
- Homes
- 83% detached, 1% high-rise
- Commute by transit
- 0%
- Population
- 60,409
Languages spoken most at home besides English: Spanish 0.4%, Mandarin 0.4%, German 0.4%, Polish 0.2%.
Flood and conservation No mapped hazard
Not inside a mapped flood plain or regulated area in Niagara Peninsula Conservation’s mapping.
Screening maps only. Ask the conservation authority for a property inquiry before relying on this.
Safety
Crime Severity Index for Niagara Region (St. Catharines) police: 54 vs 57 for Ontario (2025).
Police-reported figures for the whole police service area, not this street. Rates use the area’s resident population.
Distances are approximate. Places © OpenStreetMap contributors. Neighbourhood figures: Statistics Canada, 2021 Census. Flood and regulation mapping: Niagara Peninsula Conservation open data. Crime Severity Index: Statistics Canada.
Living here
Commute
To Union Station (downtown Toronto): 51 km. Transit times · Driving times
Noise Nothing major nearby
No highway within 500 m, rail line within 300 m, or airport flight path nearby.
Distances from the map, not noise measurements. Visit at rush hour to judge for yourself.
Internet High-speed
50/10 Mbps or faster available here by cable, fibre or DSL (the federal high-speed target).
From the federal broadband map. Check exact speeds and providers for the address.
Roads, rail, airports and planned stations © OpenStreetMap contributors. Internet: Innovation, Science and Economic Development Canada, National Broadband Data.
Listed by RE/MAX NIAGARA REALTY LTD, BROKERAGE.
Listing information provided by PropTx Innovations Inc. and TRREB; deemed reliable but not guaranteed accurate by PropTx.
Similar homes nearby
See more in Niagara-on-the-Lake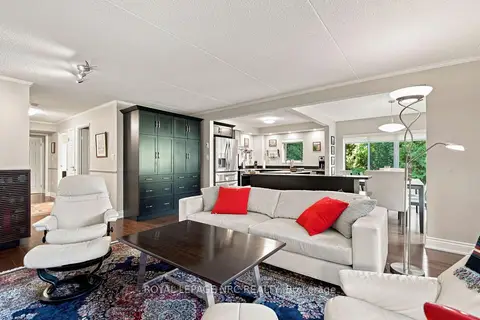
$799,000
2 bd2 ba1 pk1200-1399 ft²
61 Paffard Street 202
101 - Town, Niagara-on-the-Lake
Condo Apartment · MLS® X13743456 · ROYAL LEPAGE NRC REALTY
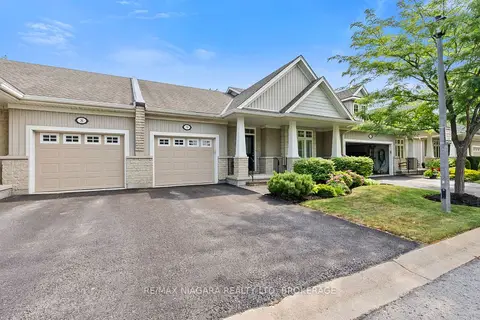
$699,000
2 bd2 ba2 pk1200-1399 ft²
92 Loretta Drive 9
108 - Virgil, Niagara-on-the-Lake
Vacant Land Condo · MLS® X13595020 · RE/MAX NIAGARA REALTY LTD, BROKERAGE
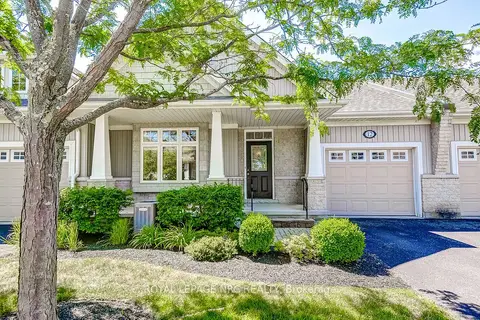
$699,000
2+1 bd3 ba2 pk1200-1399 ft²
92 Loretta Drive 12
108 - Virgil, Niagara-on-the-Lake
Vacant Land Condo · MLS® X13730230 · ROYAL LEPAGE NRC REALTY
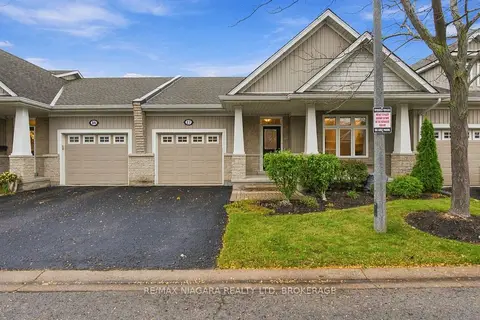 New
$599,999
2 bd2 ba2 pk1200-1399 ft²
92 Loretta Drive 17
108 - Virgil, Niagara-on-the-Lake
Vacant Land Condo · MLS® X14092902 · RE/MAX NIAGARA REALTY LTD, BROKERAGE
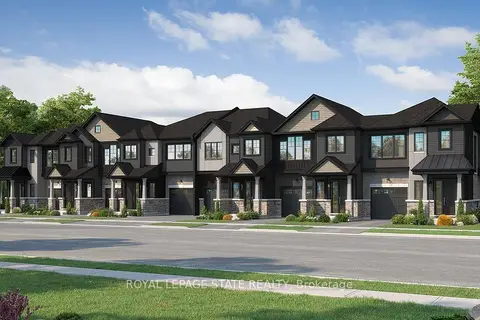
$587,700
3 bd3 ba2 pk1400-1599 ft²
Lot 123 Concession 7 Road LOT 21
104 - Rural, Niagara-on-the-Lake
Condo Townhouse · MLS® X13054426 · ROYAL LEPAGE STATE REALTY
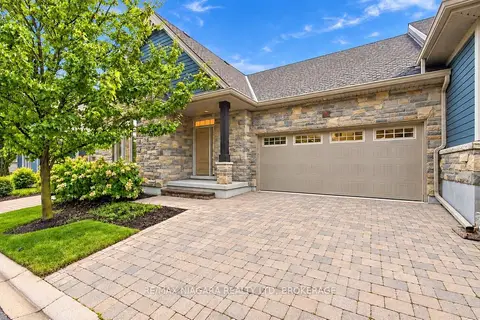 New
$799,500
2+1 bd3 ba3 pk1200-1399 ft²
3 Hillside Drive
105 - St. Davids, Niagara-on-the-Lake
Condo Townhouse · MLS® X14099116 · RE/MAX NIAGARA REALTY LTD, BROKERAGE
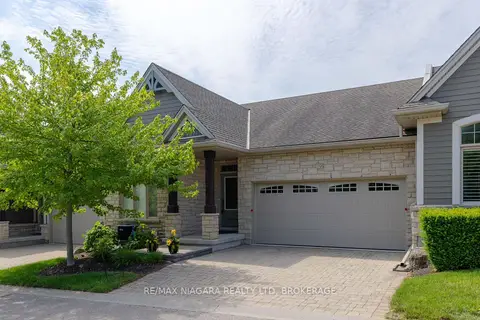 New
$799,900
2+1 bd3 ba4 pk1200-1399 ft²
19 Crimson Drive
105 - St. Davids, Niagara-on-the-Lake
Condo Townhouse · MLS® X14100268 · RE/MAX NIAGARA REALTY LTD, BROKERAGE
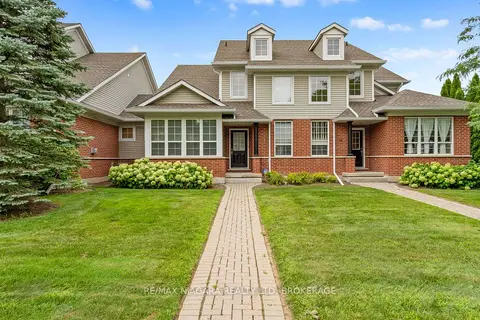
$549,900
3+1 bd4 ba2 pk1800-1999 ft²
1448 Niagara Stone Road 17
108 - Virgil, Niagara-on-the-Lake
Condo Townhouse · MLS® X13809284 · RE/MAX NIAGARA REALTY LTD, BROKERAGE