32 4253 Dieppe Rd
High Quadra, Saanich, BC, V8X2N2
Listed by Oakwyn Realty Ltd.
$1,039,900
- 3 bedrooms
- 4 bathrooms
- 2 parking
- 2178 sq ft
Listed 6 days ago · MLS® 1052338
About this home
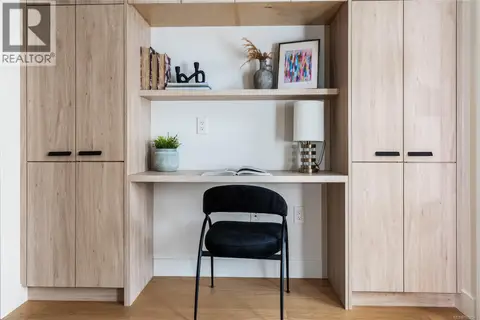
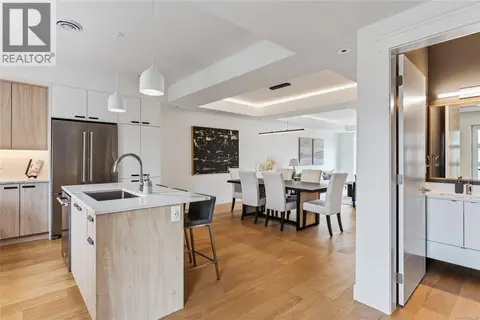
Luxury 3-bed, 4-bath, 2000+ sq ft townhome in a quiet enclave surrounded by mature homes & friendly neighbourhood. Contemporary features including soaring rooflines, stone/wood accents, transom windows + LR, DR, media room & office nook. Main level: 9' coffered ceilings, floor-to-ceiling windows, engineered hardwood floors, fireplace, gourmet kitchen w/ quartz counters, wall oven, gas cooktop, XL island, SS appliances, open-concept dining, & powder rm. Upstairs: vaulted 13' ceilings, luxe primary w/ walk-through closet & spa-like ensuite, 2 more beds, full bath & laundry. Lower: 8' ceilings, media/rec room, additionation storage, utility closet & EV-ready garage. Extras: remote blinds, HW on demand, heat pump, organizers & quality fixtures. Fenced yard backing green space w/ water feature, shared garden bed plots & community park. Built by award-winning White Wolf Homes with full New Home Warranty. Mins to shops, trails & downtown Victoria. Purchase price + GST Move in Ready! Call or text Christian today 778-678-3098 (id:66966)
Details
- Type
- Condo Townhouse
- Style
- Westcoast, Contemporary
- Size
- 2178 sq ft
- Garage
- Garage
- Property tax
- $5,242
- Maintenance fee
- $490/month
- Neighbourhood
- High Quadra
- Municipality
- Saanich
Interior
- Fireplace
- Yes
- Appliances
- Washer, Refrigerator, Range - Gas, Dishwasher, Range, Dryer, Microwave, Oven - Built-In
Heating, cooling and services
- Heating
- Heat Pump, Forced air, Natural gas
- Air conditioning
- Fully air conditioned, Air Conditioned
Building and exterior
- Style
- Westcoast, Contemporary
- Year built
- 2024
Parking
- Total parking
- 2
- Driveway and parking
- Attached Garage, Garage
Condo
- Monthly fee
- $490
Rooms
| Room | Level | Size | Features |
|---|---|---|---|
| Utility room | Lower level | 2' x 5' | |
| Bathroom | Lower level | 6' x 9' | |
| Recreation room | Lower level | 12' x 21' | |
| Entrance | Main level | 6' x 8' | |
| Laundry room | Second level | 3' x 6' | |
| Bathroom | Second level | 6' x 8' | |
| Bedroom | Second level | 11' x 12' | |
| Bedroom | Second level | 8' x 12' | |
| Ensuite | Second level | 8' x 9' | |
| Primary Bedroom | Second level | 12' x 16' | |
| Bathroom | Main level | 5' x 6' | |
| Kitchen | Main level | 12' x 20' | |
| Dining room | Main level | 14' x 14' | |
| Living room | Main level | 12' x 15' |
Location
Location is approximate. See nearby homes on the map
Listed by Oakwyn Realty Ltd..

REALTOR®, REALTORS®, and the REALTOR® logo are certification marks that are owned by REALTOR® Canada Inc. and licensed exclusively to The Canadian Real Estate Association (CREA). These certification marks identify real estate professionals who are members of CREA and who must abide by CREA’s By-Laws, Rules, and the REALTOR® Code. The MLS® trademark and the MLS® logo are owned by CREA and identify the professional real estate services provided by members of CREA.
The information contained on this site is based in whole or in part on information that is provided by members of The Canadian Real Estate Association, who are responsible for its accuracy. CREA reproduces and distributes this information as a service for its members and assumes no responsibility for its accuracy.
Similar homes nearby
See more in Saanich 📷 36
$1,034,900
3 bd3 ba3 pk2179 ft²
29 4253 Dieppe Rd
High Quadra, Saanich
Condo Townhouse · MLS® 1052339 · Oakwyn Realty Ltd.
 📷 28
$999,900
3 bd4 ba2 pk2225 ft²
13 4253 Dieppe Rd
High Quadra, Saanich
Condo Townhouse · MLS® 1052341 · Oakwyn Realty Ltd.
 📷 42
$974,900
3 bd3 ba2 pk2151 ft²
19 4253 Dieppe Rd
High Quadra, Saanich
Condo Townhouse · MLS® 1052340 · Oakwyn Realty Ltd.
 📷 33
$869,900
2 bd2 ba1 pk1138 ft²
703 4011 Rainbow Hill Lane
High Quadra, Saanich
Condo Apartment · MLS® 1051286 · Coldwell Banker Oceanside Real Estate
 📷 46
$1,039,000
2 bd2 ba2 pk1605 ft²
27 4305 Maltwood Lane
Broadmead, Saanich
Condo Townhouse · MLS® 1049687 · Engel & Volkers Vancouver Island
 📷 36
$1,049,000
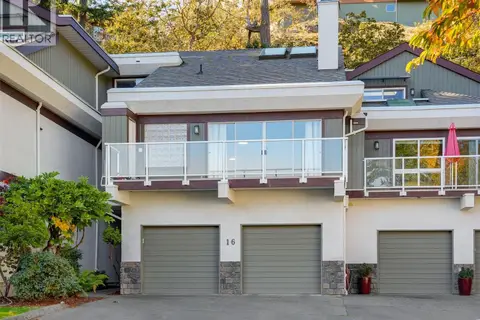
3 bd4 ba2 pk2783 ft²
16 1063 Valewood Trail
Broadmead, Saanich
Condo Townhouse · MLS® 1051701 · RE/MAX Camosun
 📷 27
$1,029,900
4 bd3 ba2 pk1803 ft²
51 901 Kentwood Lane
Broadmead, Saanich
Pool
Condo Townhouse · MLS® 1051501 · RE/MAX Camosun
 📷 27
$1,050,000
3 bd3 ba2 pk2043 ft²
98 530 Marsett Pl
Royal Oak, Saanich
Pool
Condo Townhouse · MLS® 1041979 · Real Broker B.C. Ltd.