98 530 Marsett Pl
Royal Oak, Saanich, BC, V8Z7J2
Listed by Real Broker B.C. Ltd.
$1,050,000
- 3 bedrooms
- 3 bathrooms
- 2 parking
- 2043 sq ft
Listed 113 days ago · MLS® 1041979
About this home
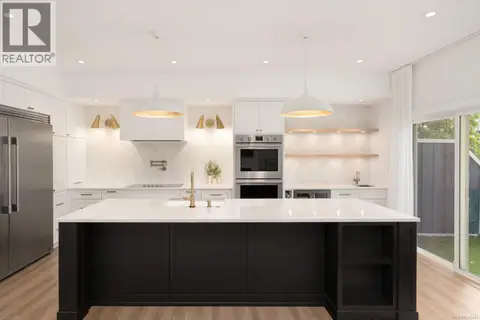
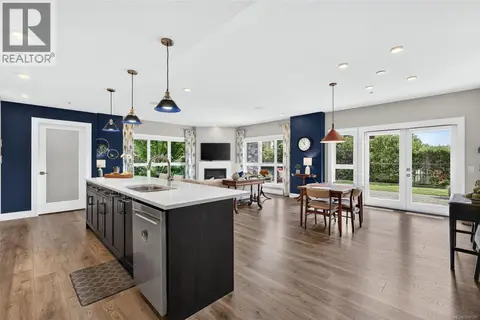
Discover effortless living in this immaculate 3-bedroom, 3-bathroom townhouse in the highly sought-after Marsett Development. Nestled in a serene, park-like setting, this home seamlessly blends style, comfort, and convenience. The main level welcomes you with lofty 18-foot ceilings and a bright, open-concept design. The updated kitchen boasts a sunny breakfast nook with direct deck access, flowing into the living and dining areas, all anchored by a cozy double-sided fireplace. A private office and a 3-piece bathroom complete the main floor. Upstairs, your tranquil primary suite awaits, complete with a walk-in closet, a reading nook, and a luxurious 5-piece ensuite. Two more spacious bedrooms, convenient upper-level laundry, and a 4-piece bathroom provide ample room for family and guests. Complete with a generous 2-car garage, this low-maintenance townhome is just minutes from Elk/Beaver Lake Regional Park, Commonwealth Pool, scenic trails, and fine shopping and dining. (id:66966)
Details
- Type
- Condo Townhouse
- Size
- 2043 sq ft
- Garage
- Garage
- Property tax
- $5,346
- Maintenance fee
- $576/month
- Neighbourhood
- Royal Oak
- Municipality
- Saanich
Interior
- Fireplace
- Yes
Heating, cooling and services
- Heating
- Heat Pump, Baseboard heaters, Forced air, Electric, Natural gas
- Air conditioning
- Air Conditioned
Building and exterior
- Year built
- 1993
Parking
- Total parking
- 2
- Driveway and parking
- Garage, Visitor Parking
Condo
- Monthly fee
- $576
Rooms
| Room | Level | Size | Features |
|---|---|---|---|
| Ensuite | Second level | 5-Piece | |
| Primary Bedroom | Second level | 16'5 x 11'5 | |
| Bathroom | Second level | 4-Piece | |
| Bedroom | Second level | 9'9 x 12'5 | |
| Bedroom | Second level | 13'5 x 10'9 | |
| Bathroom | Main level | 4-Piece | |
| Living room | Main level | 14'6 x 16'5 | |
| Dining nook | Main level | 7'5 x 10'8 | |
| Family room | Main level | 12'8 x 9'11 | |
| Kitchen | Main level | 10'0 x 11'9 | |
| Dining room | Main level | 13'7 x 11'4 | |
| Office | Main level | 11'0 x 11'0 | |
| Entrance | Main level | 10'7 x 8'11 |
Location
Location is approximate. See nearby homes on the map
Listed by Real Broker B.C. Ltd..

REALTOR®, REALTORS®, and the REALTOR® logo are certification marks that are owned by REALTOR® Canada Inc. and licensed exclusively to The Canadian Real Estate Association (CREA). These certification marks identify real estate professionals who are members of CREA and who must abide by CREA’s By-Laws, Rules, and the REALTOR® Code. The MLS® trademark and the MLS® logo are owned by CREA and identify the professional real estate services provided by members of CREA.
The information contained on this site is based in whole or in part on information that is provided by members of The Canadian Real Estate Association, who are responsible for its accuracy. CREA reproduces and distributes this information as a service for its members and assumes no responsibility for its accuracy.
Similar homes nearby
See more in Saanich 📷 57
$1,065,000
2 bd3 ba1 pk1305 ft²
109 741 Travino Lane
Royal Oak, Saanich
Condo Apartment · MLS® 1049188 · Sutton Group West Coast Realty
 📷 47
$1,077,000
3 bd3 ba2 pk2352 ft²
77 530 Marsett Pl
Royal Oak, Saanich
Pool
Condo Townhouse · MLS® 1051689 · RE/MAX Camosun
 📷 36
$1,085,000
3 bd3 ba2 pk2152 ft²
85 530 Marsett Pl
Royal Oak, Saanich
Condo Townhouse · MLS® 1040273 · RE/MAX Camosun
 📷 38
$999,000
3 bd3 ba2 pk1727 ft²
1 768 Lindsay St
Royal Oak, Saanich
Condo Townhouse · MLS® 1048237 · eXp Realty
 📷 22
$997,500
3 bd3 ba1 pk1946 ft²
1 500 Marsett Pl
Royal Oak, Saanich
Condo Townhouse · MLS® 1048054 · Easy List Realty
 📷 31
$975,000
4 bd3 ba3 pk2183 ft²
4 4583 Wilkinson Rd
Royal Oak, Saanich
Condo Townhouse · MLS® 1043441 · The Agency
 📷 60
$1,135,000
2 bd2 ba1 pk1494 ft²
101 747 Travino Lane
Royal Oak, Saanich
Condo Apartment · MLS® 1047097 · RE/MAX Camosun
 📷 39
$949,900
3 bd3 ba2 pk1727 ft²
2 768 Lindsay St
Royal Oak, Saanich
Condo Townhouse · MLS® 1052319 · eXp Realty