3196 Bass Lake Side Road
Orillia, Orillia, L3V 7Y5
$749,000
- 3 bedrooms
- 3 bathrooms
- 6 parking
- 1100-1500 sq ft
Listed 113 days ago · MLS® S13503416
About this home
Welcome to this beautifully maintained home, perfectly suited for first time buyers, young families, or those looking to downsize without compromising on space or comfort. This inviting home features 3 bedrooms, 2,5 bathrooms, and a functional layout designed for everyday living. Enjoy the privacy of no rear neighbours and a bright main floor featuring a cozy living room with a gas fireplace. The eat-in kitchen offers a walk-out to a large deck-perfect for summer BBQs, entertaining guests, or relaxing with your morning coffee.The finished basement provides a family room, ideal for movie nights, a playroom, home office, or fitness space. Recent updates include new furnace (2022) and central air condition (2022), new laminate floors in the bedrooms. 3-car garage, offering exceptional space for vehicles, storage, or a workshop. Ideally located with quick access to Hwy 11 & 12, Close to shopping, restaurants, schools, making commuting and daily errands effortless.
Details
- Type
- Detached
- Style
- 2-Storey
- Age
- 16-30 years
- Size
- 1100-1500 sq ft
- Lot
- 49.21 × 111.56 ft
- Basement
- Finished
- Garage
- Attached
- Kitchens
- 1
- Property tax
- $5,146 (2026)
- Neighbourhood
- Orillia
- Municipality
- Orillia
- Price per sq ft
- $576 (27% above detached houses in Orillia, $454)
Interior
- Bedrooms
- 3 above ground
- Bathrooms
- 1 × 2-piece (main), 1 × 4-piece (second), 1 × 4-piece (second)
- Rooms
- 5 above ground
- Family room or den
- Yes
- Fireplace
- Yes
- Features
- Central Vacuum
Heating, cooling and services
- Heating
- Forced Air, Gas
- Air conditioning
- Central Air
- Water and sewer
- Sewer
Building and exterior
- Style
- 2-Storey
- Exterior
- Brick, Cedar
- Roof
- Shingles
- Foundation
- Concrete
- Age
- 16-30 years
- Faces
- North
Parking
- Garage spaces
- 3
- Total parking
- 6
- Driveway and parking
- Available
Lot
- Size
- 49.21 × 111.56 ft
More
- Possession
- TBA
- Cross street
- West Ridge Blvd/Bass Lake Sdrd
Rooms
| Room | Level | Size | Features |
|---|---|---|---|
| Kitchen | Main | 5.82 x 3.20 | W/O To Deck, Ceramic Floor, W/O To Deck |
| Living Room | Main | 5.15 x 3.35 | Gas Fireplace, Large Window |
| Primary Bedroom | Second | 5.36 x 3.51 | 4 Pc Ensuite, Walk-In Closet(s), Laminate |
| Bedroom 2 | Second | 3.53 x 3.33 | Laminate, Closet |
| Bedroom 3 | Second | 3.30 x 3.30 | Laminate, Closet |
| Family Room | Basement | 6.58 x 4.93 | Vinyl Floor |
History of this address
4 earlier listings at this address, with sold and leased prices. Create a free account or sign in to see them.
Listed by FOREST HILL REAL ESTATE INC..
Listing information provided by PropTx Innovations Inc. and TRREB; deemed reliable but not guaranteed accurate by PropTx.
Similar homes nearby
See more in Orillia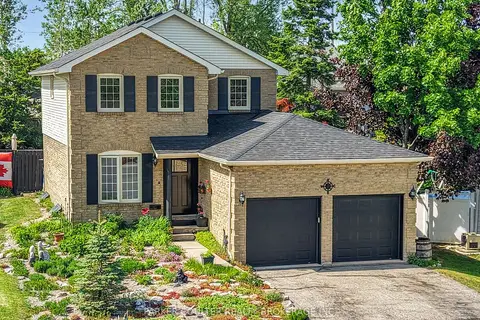
$749,900
3 bd3 ba6 pk1100-1500 ft²
20 Mariposa Drive
Orillia, Orillia
Detached · MLS® S13450248 · PARKER COULTER REALTY BROKERAGE INC.
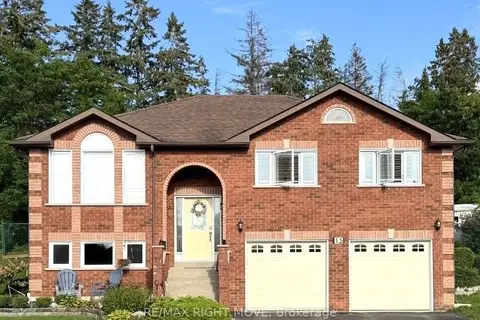
$749,900
4 bd2 ba8 pk1100-1500 ft²
15 Watson Court
Orillia, Orillia
Detached · MLS® S13726470 · RE/MAX RIGHT MOVE
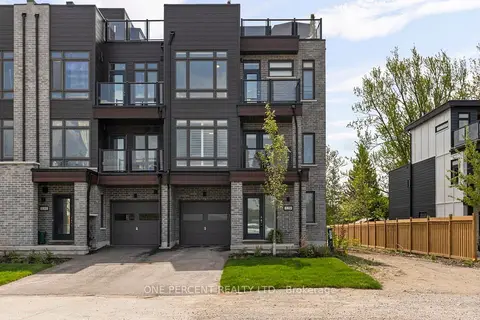
$749,900
3 bd3 ba3 pk2000-2500 ft²
129 Colborne Street E
Orillia, Orillia
Att/Row/Townhouse · MLS® S13736878 · ONE PERCENT REALTY LTD.
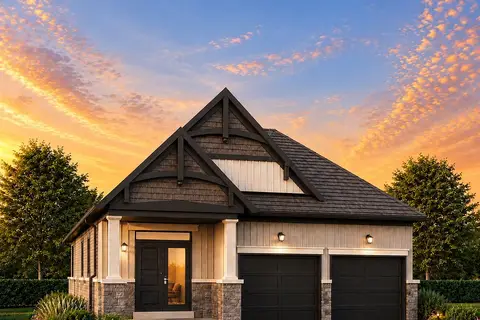
$749,900
3 bd3 ba4 pk1500-2000 ft²
3139 Orion Boulevard
Orillia, Orillia
Detached · MLS® S13771404 · RE/MAX HALLMARK YORK GROUP REALTY LTD.
 New
$749,900
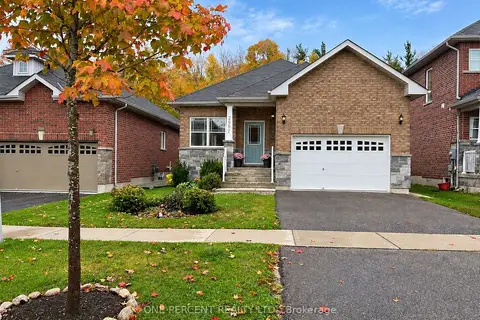
3+2 bd3 ba5 pk1100-1500 ft²
2997 Stone Ridge Boulevard
Orillia, Orillia
Detached · MLS® S14100464 · ONE PERCENT REALTY LTD.
$750,000
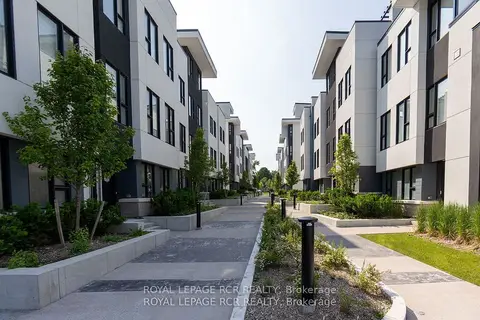
Reduced $225,000
3 bd4 ba2 pk1500-2000 ft²
9 Bru-Lor Lane
Orillia, Orillia
Att/Row/Townhouse · MLS® S12851440 · ROYAL LEPAGE RCR REALTY
$750,000
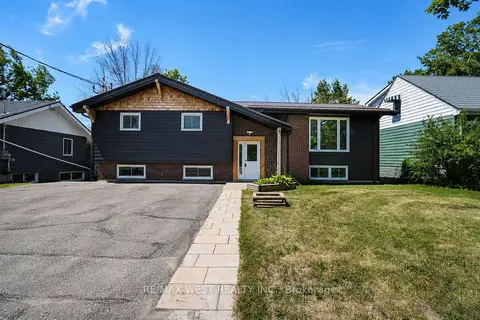
3+2 bd3 ba6 pk1100-1500 ft²
571 High Street
Orillia, Orillia
Triplex · MLS® S13568890 · RE/MAX WEST REALTY INC.
$745,000
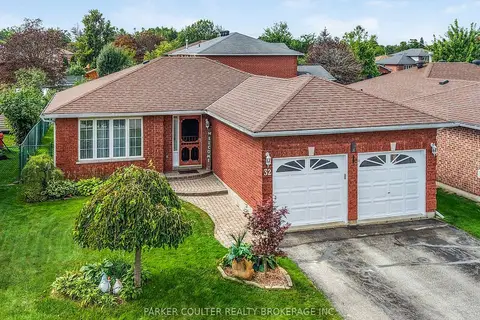
2+2 bd2 ba6 pk700-1100 ft²
32 Carter Crescent
Orillia, Orillia
Detached · MLS® S13810230 · PARKER COULTER REALTY BROKERAGE INC.