20 Mariposa Drive
Orillia, Orillia, L3V 7G7
$749,900
- 3 bedrooms
- 3 bathrooms
- 6 parking
- 1100-1500 sq ft
Listed 126 days ago · MLS® S13450248
About this home
Presenting 20 Mariposa Drive, a stunning family home in the highly sought-after north end neighbourhood of Orillia. This beautiful 2 storey home is perfect for families looking to establish roots in this desirable family friendly community and create lasting memories. You'll enjoy the convenience of being located close to highly rated schools, local parks, walking trails, highway access and the Orillia Downtown/Waterfront. This spacious home boasts over 1450 sq ft of above grade living space, and offers 3 bedrooms, 2.5 bathrooms, and a fully finished basement, providing ample room for the whole family. Entering this home, you'll be greeted by a lush front garden, a new front door (2018), and an inviting layout with large windows, modern flooring throughout, and a Chef inspired kitchen with tasteful wood countertops. Featuring high ceilings and large windows to start your day with natural light filling the home. The large kitchen offers soft-close cupboards, stainless steel appliances and plenty of counter and storage space. Heading upstairs you'll find three bright bedrooms and two full bathrooms. The primary suite is complemented with a large 3 piece ensuite bathroom, and walk in closet. The 2nd and 3rd bedrooms are paired with a 5pc updated second bathroom (2020) on the upper level. The professionally finished basement offers ample room for creating a 4th bedroom, a cozy media room, and/or a home office. Step outside to the backyard, where you can entertain or relax by the large 16'x32' in-ground 9.5 ft deep pool and manicured gardens. Key Upgrades & Features: Roof (2022) In-ground pool, S/S appliances (2021), 200amp service, A quick drive to Lakehead U, Soldiers' Memorial Hospital, Highway 11, dog parks, hiking trails, golf courses, and all major shopping. Don't miss out on this fantastic opportunity to live in one of the area's most desirable neighbourhoods!
Details
- Type
- Detached
- Style
- 2-Storey
- Age
- 31-50 years
- Size
- 1100-1500 sq ft
- Lot
- 52.5 × 124.06 ft
- Basement
- Full, Finished
- Garage
- Attached
- Kitchens
- 1
- Property tax
- $4,142 (2025)
- Neighbourhood
- Orillia
- Municipality
- Orillia
- Price per sq ft
- $577 (30% above detached houses in Orillia, $444)
Interior
- Bedrooms
- 3 above ground
- Bathrooms
- 1 × 2-piece (main), 1 × 3-piece (second), 1 × 5-piece (second)
- Rooms
- 10 above ground
- Family room or den
- No
- Fireplace
- No
- Features
- Auto Garage Door Remote, Sump Pump
Heating, cooling and services
- Heating
- Baseboard, Electric
- Water and sewer
- Sewer
Building and exterior
- Style
- 2-Storey
- Exterior
- Vinyl Siding, Aluminum Siding
- Roof
- Asphalt Shingle
- Foundation
- Poured Concrete
- Age
- 31-50 years
- Faces
- North
- Pool
- Inground
- Outdoor
- Fence - Full, Shed
Parking
- Garage spaces
- 2
- Total parking
- 6
- Driveway and parking
- Private Double
Lot
- Size
- 52.5 × 124.06 ft (irregular)
- Acreage
- < .50
More
- Possession
- Flexible
- Nearby
- Beach, Campground, Cul de Sac/Dead End, Golf, Hospital, Public Transit
- Cross street
- Sundial Drive
Rooms
| Room | Level | Size | Features |
|---|---|---|---|
| Kitchen | Main | 2.59 × 5.3 m (8'6" × 17'5") | |
| Living Room | Main | 3.65 × 4.26 m (12' × 14') | |
| Dining Room | Main | 2.87 × 3.65 m (9'5" × 12') | |
| Bedroom 2 | Second | 3.17 × 3.78 m (10'5" × 12'5") | |
| Bedroom 3 | Second | 3.32 × 3.78 m (10'11" × 12'5") | |
| Primary Bedroom | Second | 3.65 × 4.26 m (12' × 14') | |
| Other | Lower | ||
| Bathroom | Main | 2 Pc Bath | |
| Bathroom | Second | 3 Pc Bath | |
| Bathroom | Second | 5 Pc Bath |
Location
Location is approximate. See nearby homes on the map
Recent sales nearby
See what similar homes within 1 km sold for in the last year. Create a free account or sign in to see them.
The neighbourhood
Getting around Car-dependent
No subway, LRT or GO station within a short trip.
Within a 10-minute walk: 1 grocery store, 0 cafés and restaurants, 1 park. Nearest grocery: No Frills (850 m). Nearest park: Frontier Park (750 m).
Schools nearby
Elementary
- Couchiching Heights Public School
EQAO: Gr 6 reading 96%, math 56%15 min walk - Monsignor Lee Separate School Catholic1.5 km
- Orchard Park Elementary School
EQAO: Gr 6 reading 81%, math 44%1.9 km
Secondary
- Patrick Fogarty Secondary School Catholic
EQAO: Gr 9 math 40%, literacy test 83%1.3 km
EQAO: share of students meeting the provincial standard (2024–25). Ontario average: Gr 6 reading 86%, math 51%; Gr 9 math 55%; literacy test 83%.
Closest schools, not school zones. Check which school serves this address with the school board before relying on it.
Who lives here postal area L3V
- Owners / renters
- 70% / 30%
- Median household income
- $77,500
- Average age
- 46
- Children under 15
- 14%
- Homes
- 67% detached, 5% high-rise
- Commute by transit
- 2%
- Population
- 48,651
Languages spoken most at home besides English: Tagalog (Pilipino, Filipino) 0.2%, Mandarin 0.2%, Yue (Cantonese) 0.2%, Gujarati 0.2%.
Flood and conservation No mapped hazard
Not inside a mapped flood plain or regulated area.
Screening maps only. Ask the conservation authority for a property inquiry before relying on this.
Safety
Crime Severity Index for Orillia (OPP): 102 vs 57 for Ontario (2025).
Police-reported figures for the whole police service area, not this street. Rates use the area’s resident population.
Distances are approximate. Places © OpenStreetMap contributors. Neighbourhood figures: Statistics Canada, 2021 Census. School results: EQAO via Ontario Data Catalogue (Open Government Licence – Ontario). Crime Severity Index: Statistics Canada.
Living here
Commute
Noise 1 source nearby
- 🛣️ Highway 11200 m
Distances from the map, not noise measurements. Visit at rush hour to judge for yourself.
Internet High-speed
50/10 Mbps or faster available here by cable, fibre or DSL (the federal high-speed target).
From the federal broadband map. Check exact speeds and providers for the address.
Roads, rail, airports and planned stations © OpenStreetMap contributors. Internet: Innovation, Science and Economic Development Canada, National Broadband Data.
Listed by PARKER COULTER REALTY BROKERAGE INC..
Listing information provided by PropTx Innovations Inc. and TRREB; deemed reliable but not guaranteed accurate by PropTx.
Similar homes nearby
See more in Orillia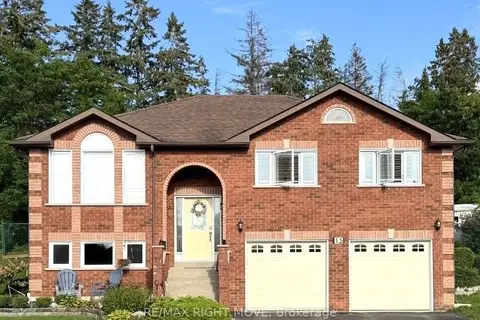
$749,900
4 bd2 ba8 pk1100-1500 ft²
15 Watson Court
Orillia, Orillia
Detached · MLS® S13726470 · RE/MAX RIGHT MOVE
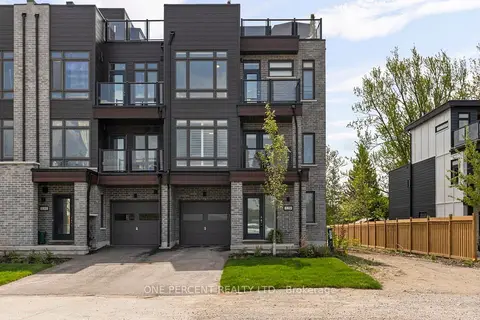
$749,900
3 bd3 ba3 pk2000-2500 ft²
129 Colborne Street E
Orillia, Orillia
Att/Row/Townhouse · MLS® S13736878 · ONE PERCENT REALTY LTD.
$749,900
3 bd3 ba4 pk1500-2000 ft²
3139 Orion Boulevard
Orillia, Orillia
Detached · MLS® S13771404 · RE/MAX HALLMARK YORK GROUP REALTY LTD.
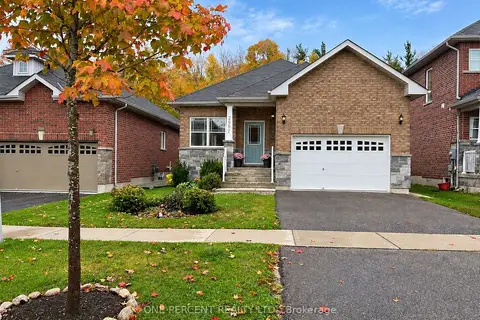 New
$749,900
3+2 bd3 ba5 pk1100-1500 ft²
2997 Stone Ridge Boulevard
Orillia, Orillia
Detached · MLS® S14100464 · ONE PERCENT REALTY LTD.
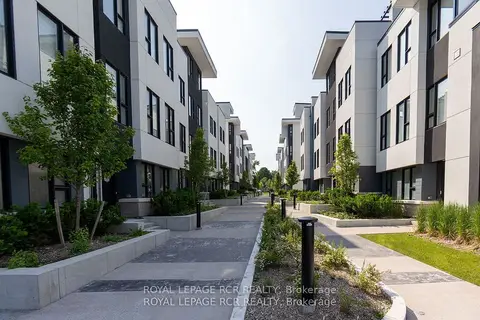
$750,000
Reduced $225,000
3 bd4 ba2 pk1500-2000 ft²
9 Bru-Lor Lane
Orillia, Orillia
Att/Row/Townhouse · MLS® S12851440 · ROYAL LEPAGE RCR REALTY
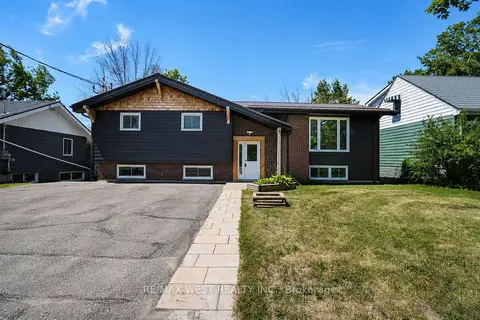
$750,000
3+2 bd3 ba6 pk1100-1500 ft²
571 High Street
Orillia, Orillia
Triplex · MLS® S13568890 · RE/MAX WEST REALTY INC.
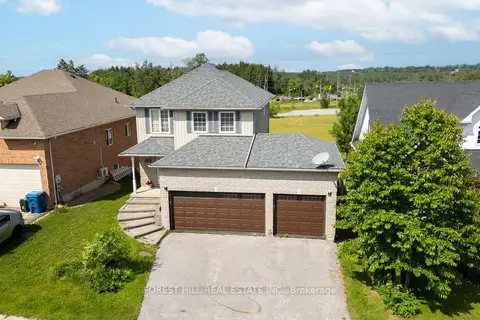
$749,000
3 bd3 ba6 pk1100-1500 ft²
3196 Bass Lake Side Road
Orillia, Orillia
Detached · MLS® S13503416 · FOREST HILL REAL ESTATE INC.
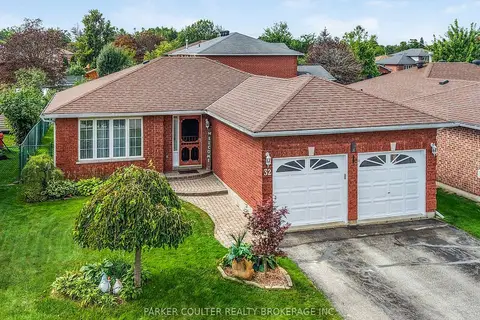
$745,000
2+2 bd2 ba6 pk700-1100 ft²
32 Carter Crescent
Orillia, Orillia
Detached · MLS® S13810230 · PARKER COULTER REALTY BROKERAGE INC.