2997 Stone Ridge Boulevard
Orillia, Orillia, L3V 8J5
$749,900
- 3+2 bedrooms
- 3 bathrooms
- 5 parking
- 1100-1500 sq ft
Listed today · MLS® S14100464
About this home
WELCOME TO 2997 STONE RIDGE BLVD - ONE PROPERTY, TWO LEGAL LIVING UNITS & ENDLESS POSSIBILITIES! Located in Orillia's popular West Ridge neighbourhood, this beautifully finished 2018 brick bungalow is a LEGAL, CITY-PERMITTED DUPLEX offering 2 self-contained units with separate entrances, kitchens & laundry facilities. Ideal for buyers seeking mortgage assistance through rental income, multi-generational living or a turnkey investment! The bright, open-concept MAIN LEVEL offers approx. 1,800 sq. ft. (1486 AG, 322 unfinished BG) with 3 bedrooms, 2 full baths including primary ensuite, spacious living/dining areas, attractive kitchen with breakfast nook & backyard walkout, plus main-floor laundry. The 322 sq ft unfinished basement room is ideal for a family room, office or hobby space. The LEGAL LOWER APARTMENT offers 1,100 sq. ft. of tastefully finished living space with private entrance, full kitchen, generous living area, 2 bedrooms, full bath & laundry. Both units are MOVE-IN READY with nothing to do! HERE'S WHERE IT GETS INTERESTING! Prefer one larger family home? The 2 lower-level areas can be connected by adding an interior doorway, creating an expansive lower level with its own kitchen, family room, 2 bedrooms & full bath. Enjoy the rental income today or adapt the layout as your family's needs change! Outside, the deep 39' x 187' lot backs onto peaceful greenspace with NO REAR NEIGHBOURS! Attached garage is to upper unit, driveway parking for 4, central air & forced-air gas heating. Minutes to Costco, Lakehead University, schools, shopping, parks, trails & Hwy 11. WHY CHOOSE BETWEEN A FAMILY HOME & AN INCOME PROPERTY WHEN YOU CAN HAVE BOTH? Beautifully maintained, tastefully finished & offering exceptional flexibility. One address, multiple possibilities!
Details
- Type
- Detached
- Style
- Bungalow
- Age
- 6-15 years
- Size
- 1100-1500 sq ft
- Lot
- 39.3 × 187 ft
- Basement
- Full, Finished, Separate Entrance
- Garage
- Attached
- Kitchens
- 2
- Property tax
- $6,168 (2025)
- Neighbourhood
- Orillia
- Municipality
- Orillia
- Price per sq ft
- $577 (27% above detached houses in Orillia, $454)
Interior
- Bedrooms
- 3 above ground + 2 below
- Bathrooms
- 1 × 3-piece (main), 1 × 3-piece (main), 1 × 3-piece (lower)
- Kitchens
- 2 (1 below ground)
- Rooms
- 14 above ground
- Family room or den
- Yes
- Fireplace
- No
- Features
- Primary Bedroom - Main Floor, In-Law Capability, Guest Accommodations, In-Law Suite, Air Exchanger
Heating, cooling and services
- Heating
- Forced Air, Gas
- Air conditioning
- Central Air
- Water and sewer
- Sewer
Building and exterior
- Style
- Bungalow
- Exterior
- Brick
- Roof
- Shingles
- Foundation
- Poured Concrete, Concrete Block, Concrete
- Age
- 6-15 years
- Faces
- North
Parking
- Garage spaces
- 1
- Total parking
- 5
Lot
- Size
- 39.3 × 187 ft (rectangular)
- Acreage
- < .50
More
- Possession
- Flexible
- Nearby
- Place Of Worship, Park, Public Transit, School, Wooded/Treed
- Cross street
- Stone Ridge & Annalysse
Rooms
| Room | Level | Size | Features |
|---|---|---|---|
| Living Room | Main | 4.42 × 7.25 m (14'6" × 23'9") | |
| Foyer | Main | 1.78 × 2.98 m (5'10" × 9'9") | |
| Kitchen | Main | 3.71 × 6.15 m (12'2" × 20'2") | |
| Living Room | Main | 4.29 × 4.69 m (14'1" × 15'5") | |
| Primary Bedroom | Main | 4.42 × 3.86 m (14'6" × 12'8") | |
| Dining Room | Main | 4.29 × 2.41 m (14'1" × 7'11") | |
| Bedroom | Main | 4.5 × 3.23 m (14'9" × 10'7") | |
| Kitchen | Main | 4.29 × 3.67 m (14'1" × 12') | |
| Bedroom | Main | 3.3 × 3 m (10'10" × 9'10") | |
| Breakfast | Main | 3.64 × 2.6 m (11'11" × 8'6") | |
| Bathroom | Main | 1.52 × 2.54 m (5' × 8'4") | 4 Pc Bath |
| Primary Bedroom | Main | 4.55 × 4.75 m (14'11" × 15'7") | |
| Bathroom | Main | 1.68 × 3.3 m (5'6" × 10'10") | 3 Pc Ensuite |
| Bathroom | Main | 1.71 × 3.3 m (5'7" × 10'10") | 3 Pc Ensuite |
| Recreation | Lower | 3.96 × 5.74 m (13' × 18'10") | |
| Bedroom 2 | Main | 3.3 × 2.99 m (10'10" × 9'10") | |
| Kitchen | Lower | 3.96 × 3.51 m (13' × 11'6") | |
| Bedroom 3 | Main | 4.55 × 3.23 m (14'11" × 10'7") | |
| Living Room | Lower | 5.49 × 3.35 m (18' × 11') | |
| Bathroom | Main | 1.49 × 2.62 m (4'11" × 8'7") | 3 Pc Bath |
| Bedroom | Lower | 4.11 × 3.05 m (13'6" × 10') | |
| Recreation | Lower | 3.95 × 5.99 m (13' × 19'8") | |
| Bedroom | Lower | 4.11 × 2.77 m (13'6" × 9'1") | |
| Laundry | Main | 0.89 × 1.74 m (2'11" × 5'9") | |
| Bathroom | Lower | 2.13 × 2.74 m (7' × 9') | |
| Foyer | Lower | 3.38 × 2.07 m (11'1" × 6'9") | |
| Living Room | Lower | 6.47 × 3.37 m (21'3" × 11'1") | |
| Laundry | Lower | 2.08 × 1.85 m (6'10" × 6'1") | |
| Kitchen | Lower | 4.14 × 3.59 m (13'7" × 11'9") | |
| Other | Lower | 1.88 × 1.35 m (6'2" × 4'5") | |
| Bedroom | Lower | 5.26 × 3.14 m (17'3" × 10'4") | |
| Bedroom 2 | Lower | 5.26 × 2.67 m (17'3" × 8'9") | |
| Bathroom | Lower | 2.17 × 2.72 m (7'1" × 8'11") | |
| Laundry | Lower | 2.17 × 1.95 m (7'1" × 6'5") | |
| Utility Room | Lower | 2.17 × 3.06 m (7'1" × 10') |
History of this address
16 earlier listings at this address, with sold and leased prices. Create a free account or sign in to see them.
Listed by ONE PERCENT REALTY LTD..
Listing information provided by PropTx Innovations Inc. and TRREB; deemed reliable but not guaranteed accurate by PropTx.
Similar homes nearby
See more in Orillia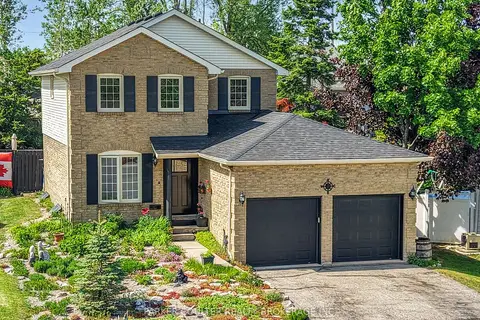
$749,900
3 bd3 ba6 pk1100-1500 ft²
20 Mariposa Drive
Orillia, Orillia
Detached · MLS® S13450248 · PARKER COULTER REALTY BROKERAGE INC.
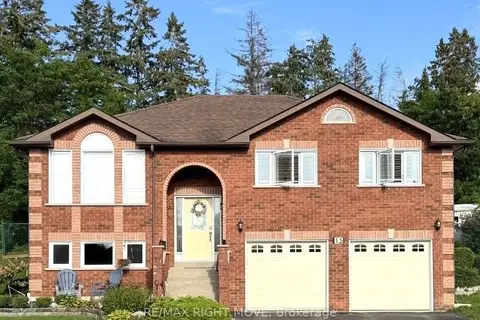
$749,900
4 bd2 ba8 pk1100-1500 ft²
15 Watson Court
Orillia, Orillia
Detached · MLS® S13726470 · RE/MAX RIGHT MOVE
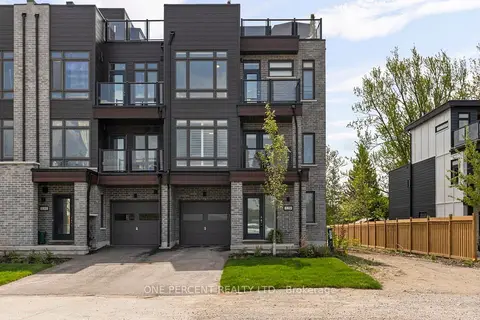
$749,900
3 bd3 ba3 pk2000-2500 ft²
129 Colborne Street E
Orillia, Orillia
Att/Row/Townhouse · MLS® S13736878 · ONE PERCENT REALTY LTD.
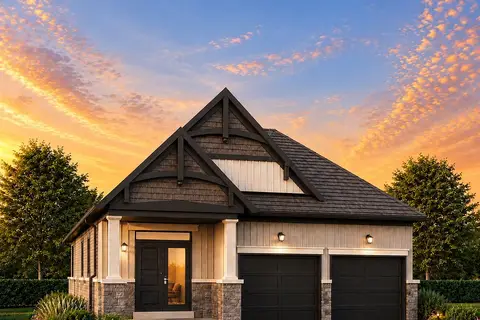
$749,900
3 bd3 ba4 pk1500-2000 ft²
3139 Orion Boulevard
Orillia, Orillia
Detached · MLS® S13771404 · RE/MAX HALLMARK YORK GROUP REALTY LTD.
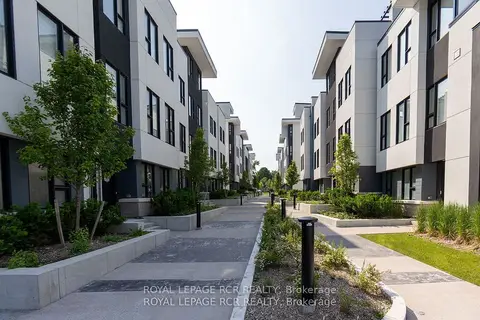
$750,000
Reduced $225,000
3 bd4 ba2 pk1500-2000 ft²
9 Bru-Lor Lane
Orillia, Orillia
Att/Row/Townhouse · MLS® S12851440 · ROYAL LEPAGE RCR REALTY
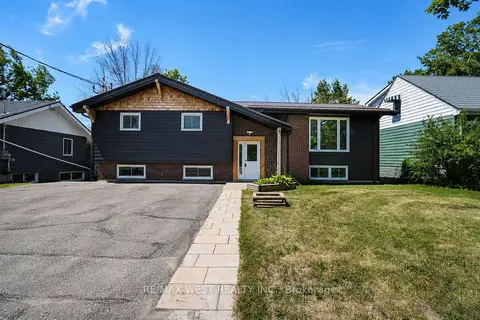
$750,000
3+2 bd3 ba6 pk1100-1500 ft²
571 High Street
Orillia, Orillia
Triplex · MLS® S13568890 · RE/MAX WEST REALTY INC.
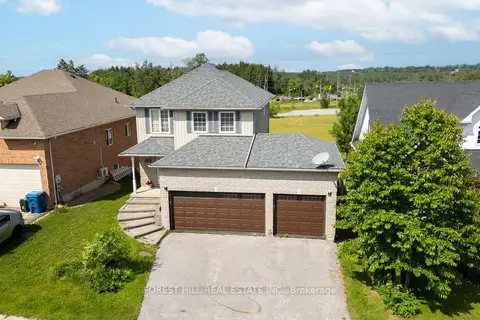
$749,000
3 bd3 ba6 pk1100-1500 ft²
3196 Bass Lake Side Road
Orillia, Orillia
Detached · MLS® S13503416 · FOREST HILL REAL ESTATE INC.
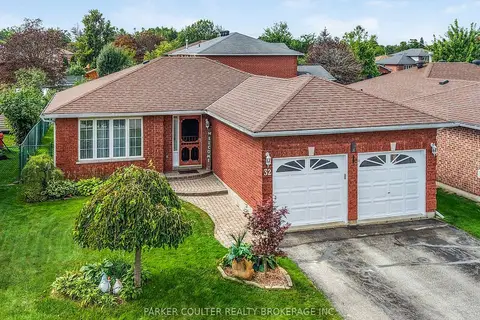
$745,000
2+2 bd2 ba6 pk700-1100 ft²
32 Carter Crescent
Orillia, Orillia
Detached · MLS® S13810230 · PARKER COULTER REALTY BROKERAGE INC.