571 High Street
Orillia, Orillia, L3V 4Y2
$750,000
- 3+2 bedrooms
- 3 bathrooms
- 6 parking
- 1100-1500 sq ft
Listed 97 days ago · MLS® S13568890
About this home
Welcome to 571 High Street. This turn-Key Triplex is Ideal for Multi-Generational Living or Smart Investors. Located in the heart of Orillia, just a short stroll from Lake Simcoe and offering quick access for commuters. This impressive home has been completely transformed by a highly regarded local custom home builder and features three fully fire coded, self-contained units making it as versatile as it is stylish. The Main floor features nearly 1400 sq.ft. of living area including 3 generous Bedrooms, fully updated 4pc. Bath, main floor Laundry, open concept Living area, new Rockwood Kitchen w/soft close cabinets, quartz countertops & backsplash & walkout to private deck overlooking the fenced rear portion of the 63 x 134 lot. The lower level features 2 separate 1 Bedroom Apartments each with full walkout to the backyard & patio area, newly installed high efficiency Baseboard heaters, modern and functional layout & updated Bathrooms. Steel roof, Forced Air Gas furnace (6 yrs. Old). The 2025 renovation updates include: Eavestrough, soffit and facia; upgraded, luxury siding (Hardie board); lighting throughout the home including pot lights; windows; interior and exterior doors; baseboard and trim throughout; Freshly painted throughout; Hardwood stairs; Luxury vinyl flooring throughout; Upgraded electrical with 3 separate meters and panels with breakers (ESA certified); Main floor kitchen; renovated bathrooms x 3 units including tubs, toilets, vanities, taps, etc.; New appliances throughout); Whether you're seeking a stunning multi-unit home for family, or a high-quality investment with incredible rental potential, this property offers many possibilities checks every box. Some photos are virtually staged.
Details
- Type
- Triplex
- Style
- Bungalow-Raised
- Age
- 51-99 years
- Size
- 1100-1500 sq ft
- Lot
- 63 × 134 ft
- Basement
- Full, Walk-Out
- Garage
- None
- Kitchens
- 3
- Property tax
- $4,218 (2025)
- Neighbourhood
- Orillia
- Municipality
- Orillia
Interior
- Bedrooms
- 3 above ground + 2 below
- Bathrooms
- 1 × 4-piece (main), 2 × 4-piece (basement)
- Kitchens
- 3 (2 below ground)
- Rooms
- 13 above ground
- Family room or den
- No
- Fireplace
- No
- Features
- Accessory Apartment, Separate Heating Controls, Separate Hydro Meter, Sump Pump
Heating, cooling and services
- Heating
- Forced Air, Gas
- Water and sewer
- Sewer
Building and exterior
- Style
- Bungalow-Raised
- Exterior
- Brick Front, Hardboard
- Roof
- Metal
- Foundation
- Concrete Block
- Age
- 51-99 years
- Faces
- West
- Outdoor
- Shed
Parking
- Total parking
- 6
- Driveway and parking
- Private
Lot
- Size
- 63 × 134 ft (rectangular)
More
- Possession
- Flexible
- Cross street
- High/Shannon
Rooms
| Room | Level | Size | Features |
|---|---|---|---|
| Kitchen | Main | 2.54 × 6.63 m (8'4" × 21'9") | Eat-in Kitchen, Walk-Out, Combined w/Dining |
| Living Room | Main | 5.46 × 4.57 m (17'11" × 15') | |
| Bathroom | Main | 2.57 × 7.67 m (8'5" × 25'2") | 4 Pc Bath |
| Bedroom | Main | 3.68 × 3.68 m (12'1" × 12'1") | |
| Bedroom | Main | 3.68 × 4.09 m (12'1" × 13'5") | |
| Bedroom | Main | 3.02 × 2.9 m (9'11" × 9'6") | |
| Laundry | Main | 1.42 × 2.51 m (4'8" × 8'3") | |
| Bathroom | Basement | 1.85 × 2.36 m (6'1" × 7'9") | 4 Pc Bath |
| Bedroom | Basement | 2.82 × 3.84 m (9'3" × 12'7") | |
| Great Room | Basement | 3.45 × 6.91 m (11'4" × 22'8") | Walk-Out |
| Bathroom | Basement | 1.98 × 1.5 m (6'6" × 4'11") | 4 Pc Bath |
| Great Room | Basement | 4.98 × 1.98 m (16'4" × 6'6") | Walk-Out, Irregular Room |
| Bedroom | Basement | 3.76 × 2.44 m (12'4" × 8') | Irregular Room |
History of this address
3 earlier listings at this address, with sold and leased prices. Create a free account or sign in to see them.
Location
Location is approximate. See nearby homes on the map
Recent sales nearby
See what similar homes within 1 km sold for in the last year. Create a free account or sign in to see them.
The neighbourhood
Getting around Car-dependent
No subway, LRT or GO station within a short trip.
Within a 10-minute walk: no grocery stores, 0 cafés and restaurants, 1 park. Nearest park: Kitchener Park (550 m).
Schools nearby
Elementary
- Regent Park Public School
EQAO: Gr 6 reading 77%, math 44%9 min walk - St Bernard's Separate School Catholic
EQAO: Gr 6 reading 55%, math 9%14 min walk - Harriett Todd Public School
EQAO: Gr 6 reading 81%, math 50%2.4 km
Secondary
- Twin Lakes Secondary School
EQAO: Gr 9 math 35%, literacy test 85%2.4 km
EQAO: share of students meeting the provincial standard (2024–25). Ontario average: Gr 6 reading 86%, math 51%; Gr 9 math 55%; literacy test 83%.
Closest schools, not school zones. Check which school serves this address with the school board before relying on it.
Who lives here postal area L3V
- Owners / renters
- 70% / 30%
- Median household income
- $77,500
- Average age
- 46
- Children under 15
- 14%
- Homes
- 67% detached, 5% high-rise
- Commute by transit
- 2%
- Population
- 48,651
Languages spoken most at home besides English: Tagalog (Pilipino, Filipino) 0.2%, Mandarin 0.2%, Yue (Cantonese) 0.2%, Gujarati 0.2%.
Flood and conservation No mapped hazard
Not inside a mapped flood plain or regulated area.
Screening maps only. Ask the conservation authority for a property inquiry before relying on this.
Safety
Crime Severity Index for Orillia (OPP): 102 vs 57 for Ontario (2025).
Police-reported figures for the whole police service area, not this street. Rates use the area’s resident population.
Distances are approximate. Places © OpenStreetMap contributors. Neighbourhood figures: Statistics Canada, 2021 Census. School results: EQAO via Ontario Data Catalogue (Open Government Licence – Ontario). Crime Severity Index: Statistics Canada.
Living here
Commute
Noise Nothing major nearby
No highway within 500 m, rail line within 300 m, or airport flight path nearby.
Distances from the map, not noise measurements. Visit at rush hour to judge for yourself.
Internet High-speed
50/10 Mbps or faster available here by cable, fibre or DSL (the federal high-speed target).
From the federal broadband map. Check exact speeds and providers for the address.
Roads, rail, airports and planned stations © OpenStreetMap contributors. Internet: Innovation, Science and Economic Development Canada, National Broadband Data.
Listed by RE/MAX WEST REALTY INC..
Listing information provided by PropTx Innovations Inc. and TRREB; deemed reliable but not guaranteed accurate by PropTx.
Similar homes nearby
See more in Orillia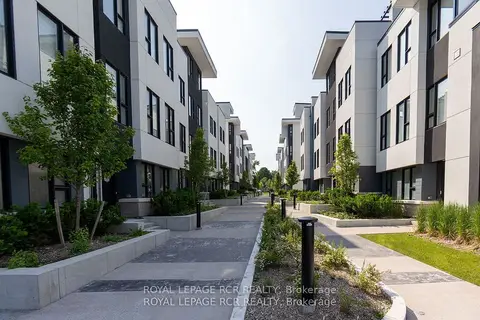
$750,000
Reduced $225,000
3 bd4 ba2 pk1500-2000 ft²
9 Bru-Lor Lane
Orillia, Orillia
Att/Row/Townhouse · MLS® S12851440 · ROYAL LEPAGE RCR REALTY
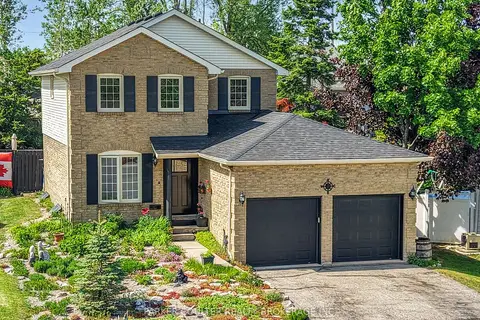
$749,900
3 bd3 ba6 pk1100-1500 ft²
20 Mariposa Drive
Orillia, Orillia
Detached · MLS® S13450248 · PARKER COULTER REALTY BROKERAGE INC.
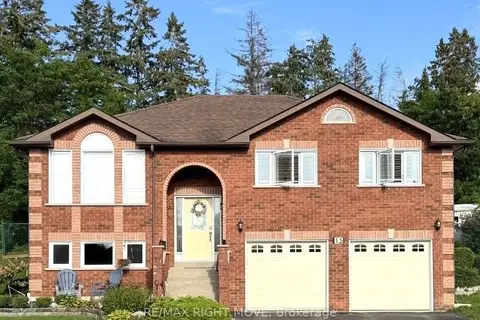
$749,900
4 bd2 ba8 pk1100-1500 ft²
15 Watson Court
Orillia, Orillia
Detached · MLS® S13726470 · RE/MAX RIGHT MOVE
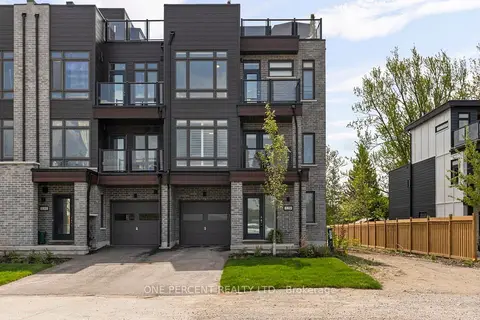
$749,900
3 bd3 ba3 pk2000-2500 ft²
129 Colborne Street E
Orillia, Orillia
Att/Row/Townhouse · MLS® S13736878 · ONE PERCENT REALTY LTD.
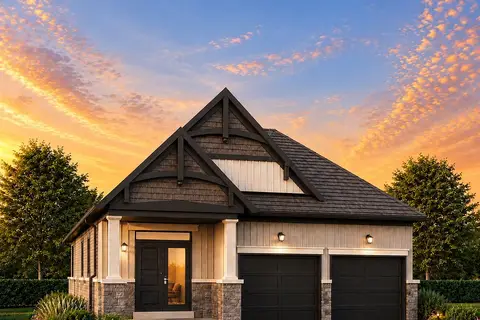
$749,900
3 bd3 ba4 pk1500-2000 ft²
3139 Orion Boulevard
Orillia, Orillia
Detached · MLS® S13771404 · RE/MAX HALLMARK YORK GROUP REALTY LTD.
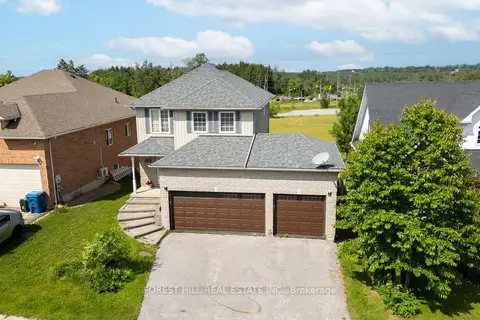
$749,000
3 bd3 ba6 pk1100-1500 ft²
3196 Bass Lake Side Road
Orillia, Orillia
Detached · MLS® S13503416 · FOREST HILL REAL ESTATE INC.
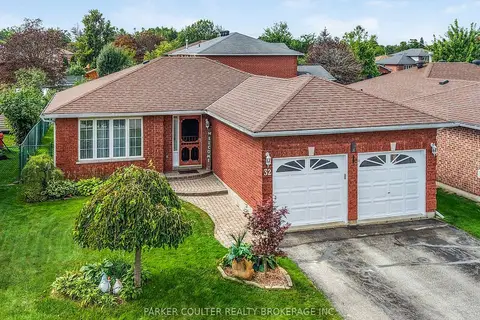
$745,000
2+2 bd2 ba6 pk700-1100 ft²
32 Carter Crescent
Orillia, Orillia
Detached · MLS® S13810230 · PARKER COULTER REALTY BROKERAGE INC.
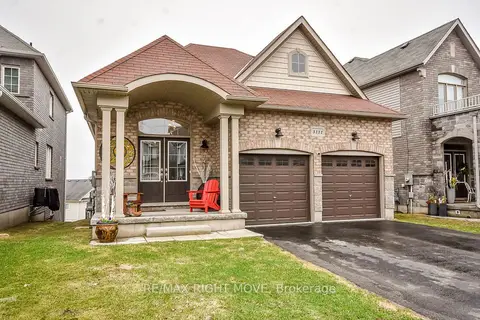
$745,000
3 bd3 ba6 pk1100-1500 ft²
3111 Emperor Drive
Orillia, Orillia
Detached · MLS® S13838964 · RE/MAX RIGHT MOVE