129 Colborne Street E
Orillia, Orillia, L3V 8P6
$749,900
- 3 bedrooms
- 3 bathrooms
- 3 parking
- 2000-2500 sq ft
Listed 48 days ago · MLS® S13736878
About this home
Welcome to waterfront living at Orillia Fresh! This rare north/east-facing END UNIT combines Lake Couchiching views from both the front & side with something almost unheard of in today's townhome communities - PARKING FOR 3! Enjoy an oversized 1.5-car garage plus private double driveway with room for 2 additional vehicles. Offering just over 2,000 sq ft, this impressive 3-storey home is one of the development's largest models, with 3 bedrooms, 3 bathrooms, soaring ceilings, oversized windows & $25,000+ in upgrades. The bright open-concept main level features floor-to-ceiling windows, spacious living/dining areas & chef-inspired kitchen with quartz counters, stainless appliances, massive eat-at island & walk-out balcony overlooking the water, marina & downtown. Upstairs, the primary retreat offers an upgraded ensuite, walk-in closet & private balcony, plus 2 additional generous bedrooms. And then there's the showstopper - a spectacular 700 sq ft ROOFTOP TERRACE with BBQ gas line & custom-built CANADIAN WHITE CEDAR SAUNA with electric stone heater for dry or wet steam. Lake views, gorgeous sunsets & front-row seats for Canada Day fireworks - no searching for parking required! Ground-floor family room provides flexible space for an office, gym or guests. Additional features include luxury vinyl plank flooring, dedicated laundry, energy-efficient HVAC & electrical being upgraded to accommodate EV plug-ins. Enjoy maintenance-free living with snow removal, lawn care & guest parking, plus a residents-only clubhouse coming soon. Steps to waterfront trails, marina/boat launch, downtown shops & restaurants and minutes to Costco, hospital & highways. The owners have recently expanded their family & are relocating to be closer to loved ones out of town, creating a wonderful opportunity for someone new to call this waterfront community home. Spec sheet available upon request. Watch the video, book your showing & come experience life at the Port of Orillia!
Details
- Type
- Att/Row/Townhouse
- Style
- 3-Storey
- Age
- 0-5 years
- Size
- 2000-2500 sq ft
- Lot
- 29.13 × 47.93 ft
- Basement
- None
- Garage
- Attached
- Kitchens
- 1
- Property tax
- $4,006 (2025)
- Neighbourhood
- Orillia
- Municipality
- Orillia
- Price per sq ft
- $333 (24% below freehold townhouses in Orillia, $440)
Interior
- Bedrooms
- 3 above ground
- Bathrooms
- 1 × 2-piece (second), 1 × 3-piece (third), 1 × 3-piece (third)
- Rooms
- 11 above ground
- Family room or den
- Yes
- Fireplace
- No
- Features
- ERV/HRV, Sauna, Auto Garage Door Remote
Heating, cooling and services
- Heating
- Forced Air, Gas
- Air conditioning
- Central Air
- Water and sewer
- Sewer
Building and exterior
- Style
- 3-Storey
- Exterior
- Brick, Vinyl Siding
- Roof
- Flat
- Foundation
- Slab
- Age
- 0-5 years
- Faces
- South
- Outdoor
- Deck, Year Round Living
- Waterfront
- WaterfrontCommunity
Parking
- Garage spaces
- 1
- Total parking
- 3
- Driveway and parking
- Private
Lot
- Size
- 29.13 × 47.93 ft (rectangular)
- Acreage
- < .50
More
- Possession
- 30-59 days
- Nearby
- Marina, Lake Access, Park, Place Of Worship, Hospital
- Cross street
- Scott St
Rooms
| Room | Level | Size | Features |
|---|---|---|---|
| Foyer | Ground | 3.23 × 1.88 m (10'7" × 6'2") | |
| Sitting | Ground | 6.15 × 3.94 m (20'2" × 12'11") | |
| Laundry | Ground | 2.39 × 1.65 m (7'10" × 5'5") | |
| Kitchen | Second | 4.09 × 3.05 m (13'5" × 10') | |
| Living Room | Second | 7.21 × 2.77 m (23'8" × 9'1") | |
| Dining Room | Second | 4.09 × 2.72 m (13'5" × 8'11") | |
| Bathroom | Second | 2.13 × 1.42 m (7' × 4'8") | 2 Pc Bath |
| Primary Bedroom | Third | 4.5 × 4.14 m (14'9" × 13'7") | |
| Bathroom | Third | 2.64 × 1.65 m (8'8" × 5'5") | 3 Pc Ensuite |
| Bedroom 2 | Third | 2.72 × 2.64 m (8'11" × 8'8") | |
| Bedroom 3 | Third | 2.64 × 2.59 m (8'8" × 8'6") | |
| Bathroom | Third | 2.39 × 1.52 m (7'10" × 5') | 3 Pc Bath |
| Other | Upper | 2.16 × 1.17 m (7'1" × 3'10") |
History of this address
2 earlier listings at this address, with sold and leased prices. Create a free account or sign in to see them.
Location
Location is approximate. See nearby homes on the map
Recent sales nearby
See what similar homes within 1 km sold for in the last year. Create a free account or sign in to see them.
The neighbourhood
Getting around Walkable
No subway, LRT or GO station within a short trip.
Within a 10-minute walk: 1 grocery store, 21 cafés and restaurants, 5 parks, 2 pharmacies. Nearest grocery: Metro (350 m). Nearest park: Veterans Memorial Park (100 m).
Schools nearby
Elementary
- Lions Oval Public School
EQAO: Gr 6 reading 65%, math 47%16 min walk - St Bernard's Separate School Catholic
EQAO: Gr 6 reading 55%, math 9%1.7 km - Regent Park Public School
EQAO: Gr 6 reading 77%, math 44%1.7 km - École élémentaire catholique Samuel-de-Champlain French
EQAO: Gr 6 reading 77%, math 41%2.0 km
Secondary
- Orillia Secondary School
EQAO: Gr 9 math 42%, literacy test 83%1.8 km - Patrick Fogarty Secondary School Catholic
EQAO: Gr 9 math 40%, literacy test 83%2.4 km - Twin Lakes Secondary School
EQAO: Gr 9 math 35%, literacy test 85%2.5 km
EQAO: share of students meeting the provincial standard (2024–25). Ontario average: Gr 6 reading 86%, math 51%; Gr 9 math 55%; literacy test 83%.
Closest schools, not school zones. Check which school serves this address with the school board before relying on it.
Who lives here postal area L3V
- Owners / renters
- 70% / 30%
- Median household income
- $77,500
- Average age
- 46
- Children under 15
- 14%
- Homes
- 67% detached, 5% high-rise
- Commute by transit
- 2%
- Population
- 48,651
Languages spoken most at home besides English: Tagalog (Pilipino, Filipino) 0.2%, Mandarin 0.2%, Yue (Cantonese) 0.2%, Gujarati 0.2%.
Flood and conservation No mapped hazard
Not inside a mapped flood plain or regulated area.
Screening maps only. Ask the conservation authority for a property inquiry before relying on this.
Safety
Crime Severity Index for Orillia (OPP): 102 vs 57 for Ontario (2025).
Police-reported figures for the whole police service area, not this street. Rates use the area’s resident population.
Distances are approximate. Places © OpenStreetMap contributors. Neighbourhood figures: Statistics Canada, 2021 Census. School results: EQAO via Ontario Data Catalogue (Open Government Licence – Ontario). Crime Severity Index: Statistics Canada.
Living here
Commute
Noise Nothing major nearby
No highway within 500 m, rail line within 300 m, or airport flight path nearby.
Distances from the map, not noise measurements. Visit at rush hour to judge for yourself.
Internet High-speed
50/10 Mbps or faster available here by cable, fibre or DSL (the federal high-speed target).
From the federal broadband map. Check exact speeds and providers for the address.
Roads, rail, airports and planned stations © OpenStreetMap contributors. Internet: Innovation, Science and Economic Development Canada, National Broadband Data.
Listed by ONE PERCENT REALTY LTD..
Listing information provided by PropTx Innovations Inc. and TRREB; deemed reliable but not guaranteed accurate by PropTx.
Similar homes nearby
See more in Orillia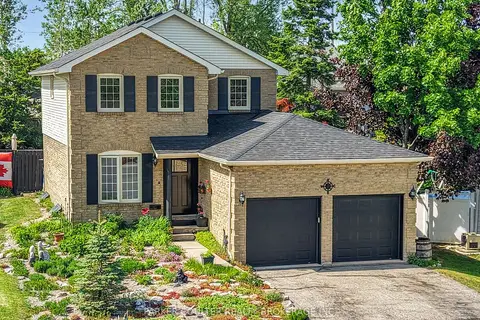
$749,900
3 bd3 ba6 pk1100-1500 ft²
20 Mariposa Drive
Orillia, Orillia
Detached · MLS® S13450248 · PARKER COULTER REALTY BROKERAGE INC.
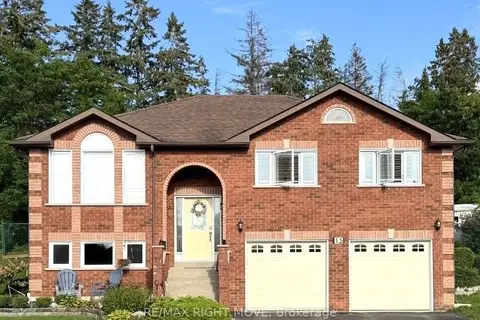
$749,900
4 bd2 ba8 pk1100-1500 ft²
15 Watson Court
Orillia, Orillia
Detached · MLS® S13726470 · RE/MAX RIGHT MOVE
$749,900
3 bd3 ba4 pk1500-2000 ft²
3139 Orion Boulevard
Orillia, Orillia
Detached · MLS® S13771404 · RE/MAX HALLMARK YORK GROUP REALTY LTD.
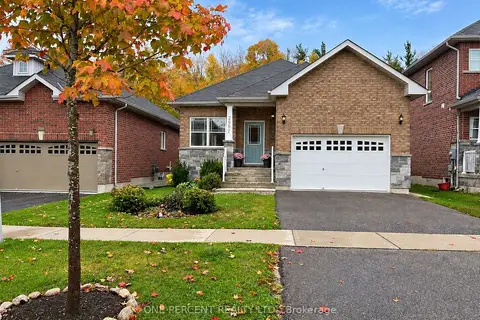 New
$749,900
3+2 bd3 ba5 pk1100-1500 ft²
2997 Stone Ridge Boulevard
Orillia, Orillia
Detached · MLS® S14100464 · ONE PERCENT REALTY LTD.
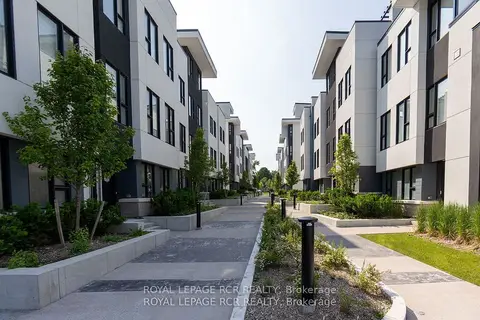
$750,000
Reduced $225,000
3 bd4 ba2 pk1500-2000 ft²
9 Bru-Lor Lane
Orillia, Orillia
Att/Row/Townhouse · MLS® S12851440 · ROYAL LEPAGE RCR REALTY
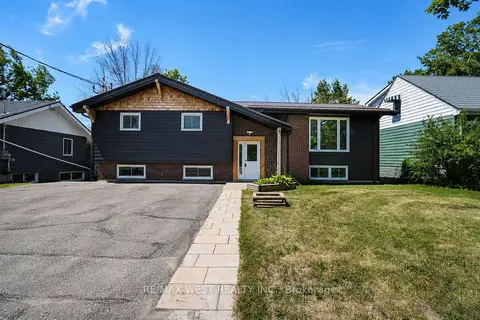
$750,000
3+2 bd3 ba6 pk1100-1500 ft²
571 High Street
Orillia, Orillia
Triplex · MLS® S13568890 · RE/MAX WEST REALTY INC.
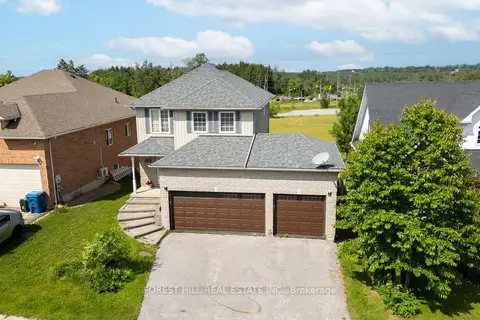
$749,000
3 bd3 ba6 pk1100-1500 ft²
3196 Bass Lake Side Road
Orillia, Orillia
Detached · MLS® S13503416 · FOREST HILL REAL ESTATE INC.
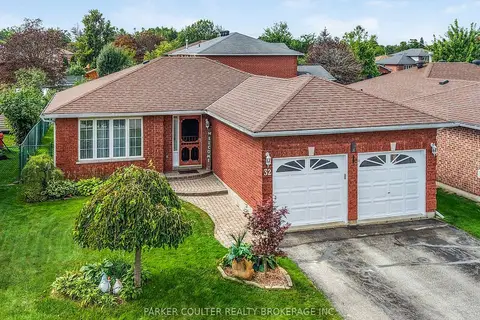
$745,000
2+2 bd2 ba6 pk700-1100 ft²
32 Carter Crescent
Orillia, Orillia
Detached · MLS® S13810230 · PARKER COULTER REALTY BROKERAGE INC.