9 Bru-Lor Lane
Orillia, Orillia, L3V 8P4
$750,000
Reduced $225,000 from $975,000
- 3 bedrooms
- 4 bathrooms
- 2 parking
- 1500-2000 sq ft
Listed 229 days ago · MLS® S12851440
About this home
Waterfront living in the desirable narrows of Lake Simcoe and Couchiching. Enjoy the luxury of cottage living without maintenance and steps from your own designated boat slip. This unit has 3 bedrooms and 4 bathrooms, offering the perfect blend of comfort and modern elegance. Imagine waking up to the views of a shimmering lake every morning, while enjoying the serenity of waterfront living. Step onto your private rooftop terrace and soak in the panoramic vistas, perfect for entertaining guests or unwinding in tranquility. As if that wasn't enough, indulge in the resort-style amenities which include a waterfront pavilion, park, private pool and fire pit. Experience the epitome of waterfront living in this meticulously crafted townhouse that offers numerous upgrades throughout.
Details
- Type
- Att/Row/Townhouse
- Style
- 3-Storey
- Age
- New
- Size
- 1500-2000 sq ft
- Lot
- 19 × 44 ft
- Basement
- None
- Garage
- Attached
- Kitchens
- 1
- Property tax
- $2,358 (2025)
- Neighbourhood
- Orillia
- Municipality
- Orillia
- Price per sq ft
- $429 (about the same as freehold townhouses in Orillia)
Interior
- Bedrooms
- 3 above ground
- Bathrooms
- 1 × 2-piece (ground), 1 × 2-piece (main), 1 × 3-piece (third), 1 × 4-piece (third)
- Rooms
- 5 above ground
- Family room or den
- Yes
- Fireplace
- No
- Features
- Carpet Free
Heating, cooling and services
- Heating
- Forced Air, Gas
- Air conditioning
- Central Air
- Water and sewer
- Sewer
Building and exterior
- Style
- 3-Storey
- Exterior
- Stucco (Plaster)
- Roof
- Flat
- Foundation
- Slab
- Age
- New
- Faces
- North
- Pool
- Inground
- Waterfront
- Indirect
Parking
- Garage spaces
- 1
- Total parking
- 2
- Driveway and parking
- Private
Lot
- Size
- 19 × 44 ft
- Acreage
- < .50
More
- Possession
- TBA
- Nearby
- Beach, Hospital, Lake Access, Marina, Park, Waterfront
- Cross street
- Atherly & Orchard Point Rd
Rooms
| Room | Level | Size | Features |
|---|---|---|---|
| Family Room | Second | 5.7 × 2.5 m (18'8" × 8'2") | W/O To Balcony, Sliding Doors |
| Kitchen | Second | 6 × 5.3 m (19'8" × 17'5") | Granite Counters |
| Bedroom 2 | Third | 2.5 × 3 m (8'2" × 9'10") | |
| Bedroom 3 | Third | 4 × 2.5 m (13'1" × 8'2") | |
| Primary Bedroom | Third | 3.8 × 3.5 m (12'6" × 11'6") | 3 Pc Ensuite, Closet |
History of this address
2 earlier listings at this address, with sold and leased prices. Create a free account or sign in to see them.
Listed by ROYAL LEPAGE RCR REALTY.
Listing information provided by PropTx Innovations Inc. and TRREB; deemed reliable but not guaranteed accurate by PropTx.
Similar homes nearby
See more in Orillia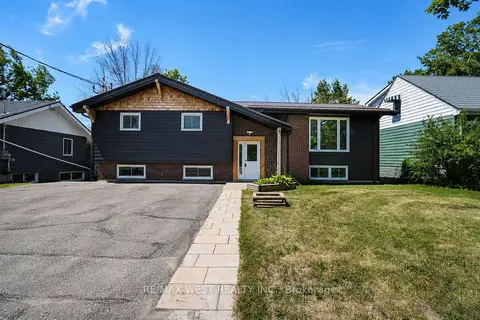
$750,000
3+2 bd3 ba6 pk1100-1500 ft²
571 High Street
Orillia, Orillia
Triplex · MLS® S13568890 · RE/MAX WEST REALTY INC.
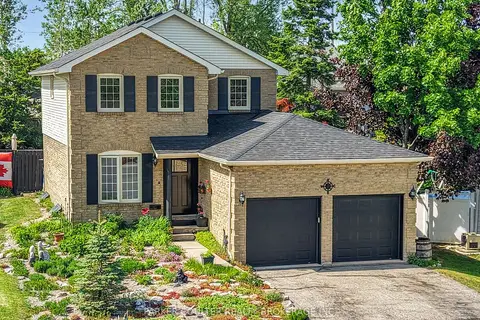
$749,900
3 bd3 ba6 pk1100-1500 ft²
20 Mariposa Drive
Orillia, Orillia
Detached · MLS® S13450248 · PARKER COULTER REALTY BROKERAGE INC.
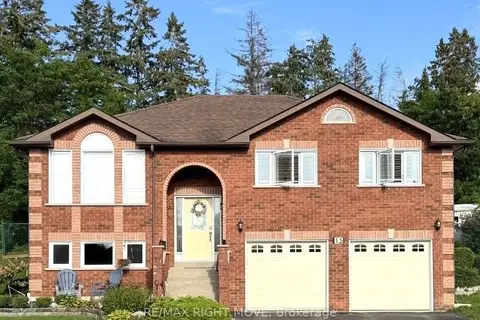
$749,900
4 bd2 ba8 pk1100-1500 ft²
15 Watson Court
Orillia, Orillia
Detached · MLS® S13726470 · RE/MAX RIGHT MOVE
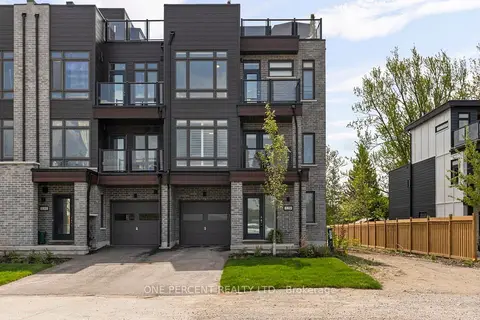
$749,900
3 bd3 ba3 pk2000-2500 ft²
129 Colborne Street E
Orillia, Orillia
Att/Row/Townhouse · MLS® S13736878 · ONE PERCENT REALTY LTD.
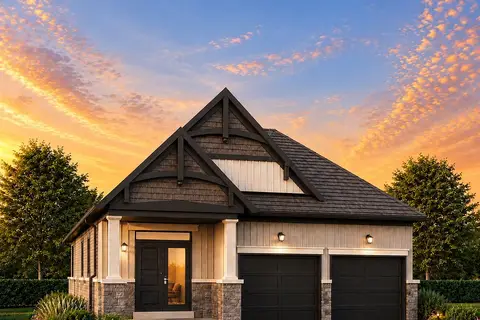
$749,900
3 bd3 ba4 pk1500-2000 ft²
3139 Orion Boulevard
Orillia, Orillia
Detached · MLS® S13771404 · RE/MAX HALLMARK YORK GROUP REALTY LTD.
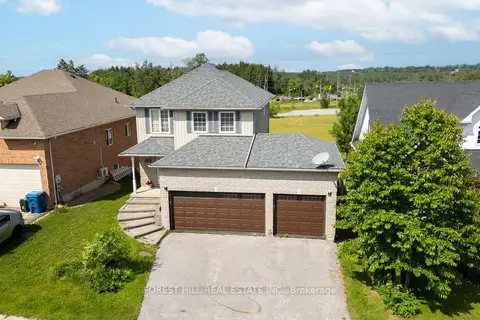
$749,000
3 bd3 ba6 pk1100-1500 ft²
3196 Bass Lake Side Road
Orillia, Orillia
Detached · MLS® S13503416 · FOREST HILL REAL ESTATE INC.
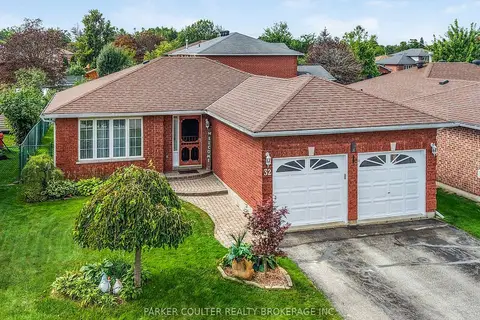
$745,000
2+2 bd2 ba6 pk700-1100 ft²
32 Carter Crescent
Orillia, Orillia
Detached · MLS® S13810230 · PARKER COULTER REALTY BROKERAGE INC.
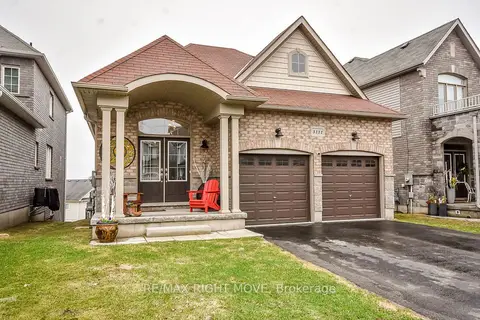
$745,000
3 bd3 ba6 pk1100-1500 ft²
3111 Emperor Drive
Orillia, Orillia
Detached · MLS® S13838964 · RE/MAX RIGHT MOVE