3192 WINDWOOD DRIVE
Meadowvale, Mississauga, L5N2N5
Listed by ROYAL LEPAGE REAL ESTATE SERVICES LTD.
$1,049,000
- 3+1 bedrooms
- 2 bathrooms
- 4 parking
Listed 71 days ago · MLS® W13664078
About this home
In the heart of Meadowvale, this 3+1 bedroom, 2 bath detached home sits on an impressive 50 x120 lot and offers a blend of indoor comfort and resort-style outdoor living. The main floor features separate living and dining rooms, a full kitchen with a cozy breakfast nook, and a gorgeous sunroom that opens onto the yard, creating a bright, connected space for everyday living and entertaining. Three generous bedrooms, including a primary suite with sleek 3-piece ensuite, offer comfort and flexibility, while the finished lower level adds a warm family room with built-in fireplace, a dedicated laundry room, and an additional bedroom ideal for guests or a home office. The backyard is a highlight: a large, lush lot with an in-ground pool, inviting porch area, storage shed, and a 2-car garage with ample parking. Set in a sought-after, family-friendly neighbourhood close to parks, schools, Meadowvale Town Centre, community centre and library, transit, GO station and major highways, this home offers an outstanding blend of everyday convenience, strong community amenities, and connectivity to the rest of the GTA. (id:66966)
Details
- Type
- Detached
- Style
- Raised bungalow
- Basement
- Finished, Walk out, N/A
- Garage
- Garage
- Property tax
- $6,200
- Neighbourhood
- Meadowvale
- Municipality
- Mississauga (Meadowvale)
Interior
- Bedrooms
- 3 above ground + 1 below
- Fireplace
- Yes
- Appliances
- Washer, Refrigerator, Dishwasher, Stove, Oven, Dryer, Microwave, Window Coverings, Water Heater
Heating, cooling and services
- Heating
- Forced air, Natural gas
- Air conditioning
- Central air conditioning
- Water and sewer
- Sanitary sewer
Building and exterior
- Style
- Raised bungalow
- Foundation
- Concrete
- Pool
- Inground pool, Outdoor pool
- Outdoor
- Wood, Brick
Parking
- Total parking
- 4
- Driveway and parking
- Garage
Rooms
| Room | Level | Size | Features |
|---|---|---|---|
| Living room | Main level | 3.3 × 5.28 m (10'10" × 17'4") | |
| Laundry room | Basement | 2.82 × 3.57 m (9'3" × 11'9") | |
| Utility room | Basement | 2.3 × 1.08 m (7'7" × 3'7") | |
| Dining room | Main level | 3.48 × 3.36 m (11'5" × 11') | |
| Kitchen | Main level | 3.16 × 2.77 m (10'4" × 9'1") | |
| Eating area | Main level | 2.36 × 2.1 m (7'9" × 6'11") | |
| Sunroom | Main level | 3.33 × 3.46 m (10'11" × 11'4") | |
| Primary Bedroom | Main level | 3.43 × 4.2 m (11'3" × 13'9") | |
| Bedroom 2 | Main level | 3.43 × 4.07 m (11'3" × 13'4") | |
| Bedroom 3 | Main level | 2.78 × 3.73 m (9'1" × 12'3") | |
| Family room | Basement | 3.33 × 5.57 m (10'11" × 18'3") | |
| Eating area | Basement | 3.33 × 2.48 m (10'11" × 8'2") |
Location
Location is approximate. See nearby homes on the map
Listed by ROYAL LEPAGE REAL ESTATE SERVICES LTD..

REALTOR®, REALTORS®, and the REALTOR® logo are certification marks that are owned by REALTOR® Canada Inc. and licensed exclusively to The Canadian Real Estate Association (CREA). These certification marks identify real estate professionals who are members of CREA and who must abide by CREA’s By-Laws, Rules, and the REALTOR® Code. The MLS® trademark and the MLS® logo are owned by CREA and identify the professional real estate services provided by members of CREA.
The information contained on this site is based in whole or in part on information that is provided by members of The Canadian Real Estate Association, who are responsible for its accuracy. CREA reproduces and distributes this information as a service for its members and assumes no responsibility for its accuracy.
Similar homes nearby
See more in Mississauga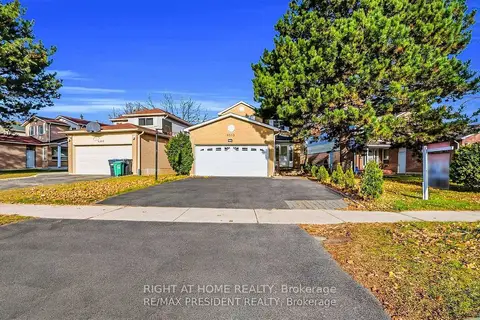
$1,049,000
Reduced $100,000 (↓ 9%)
≈ $4,594/mo mortgage · 20% down
3+2 bd4 ba4 pk1500-2000 ft²
6593 Edenwood Drive
Meadowvale, Mississauga
Basement suitePower of saleGO station 2.3 km
Detached · MLS® W13824158 · RIGHT AT HOME REALTY
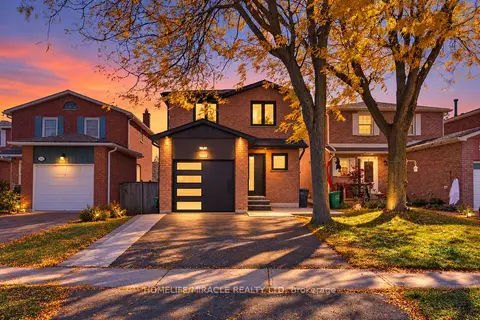 New
📷 50
$1,049,000
≈ $4,594/mo mortgage · 20% down
4+2 bd4 ba3 pk1100-1500 ft²
3034 Runcorn Row
Meadowvale, Mississauga
Basement suitePoolGO station 2.1 km
Detached · MLS® W14098814 · HOMELIFE/MIRACLE REALTY LTD
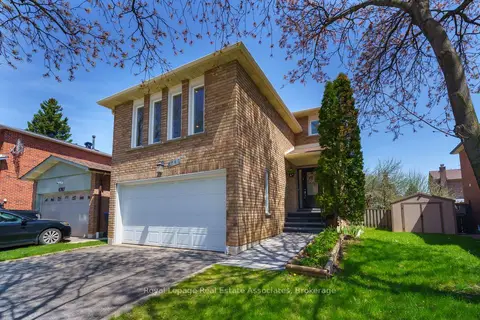 📷 24🎥 Tour
$1,059,000
≈ $4,637/mo mortgage · 20% down
3 bd4 ba4 pk1500-2000 ft²
6763 Dolmage Court
Meadowvale, Mississauga
GO station 2.0 kmWalkableSchool 3 min walk
Detached · MLS® W14033234 · Royal LePage Real Estate Associates
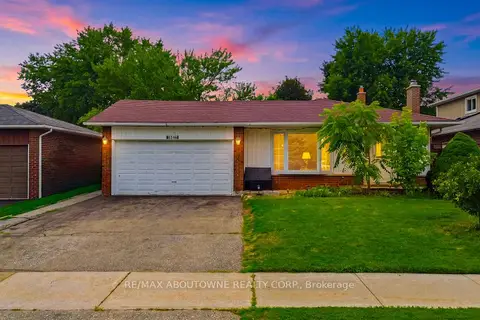 📷 33
$1,059,900
≈ $4,641/mo mortgage · 20% down
3+1 bd3 ba5 pk1100-1500 ft²
6346 Neuchatel Road
Meadowvale, Mississauga
Basement suiteGO station 2.4 kmSchool 3 min walk
Detached · MLS® W13828258 · RE/MAX ABOUTOWNE REALTY CORP.
 📷 33
$1,059,900
3+1 bd3 ba5 pk1188 ft²
6346 NEUCHATEL Road
Meadowvale, Mississauga
Detached · MLS® 40866540 · RE/MAX Aboutowne Realty Corp.
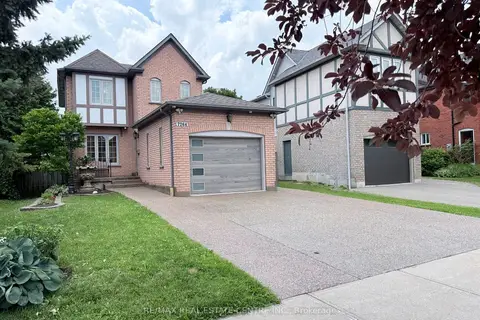 📷 49🎥 Tour
$1,030,000
≈ $4,510/mo mortgage · 20% down
3 bd4 ba3 pk1500-2000 ft²
7264 Seabreeze Drive
Meadowvale, Mississauga
Basement suiteGO station 1.0 kmWalkable
Detached · MLS® W13500268 · RE/MAX REAL ESTATE CENTRE INC.
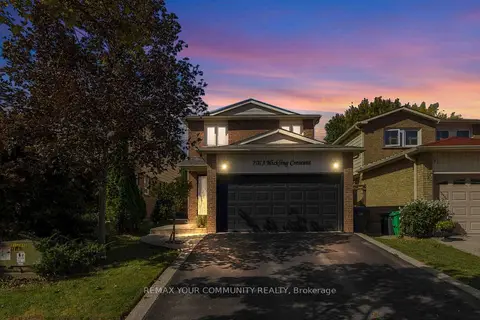 📷 35
$1,079,000
≈ $4,725/mo mortgage · 20% down
4+1 bd3 ba4 pk1100-1500 ft²
7013 Hickling Crescent
Meadowvale, Mississauga
PoolGO station 1.4 kmWalkable
Detached · MLS® W14030914 · REMAX YOUR COMMUNITY REALTY
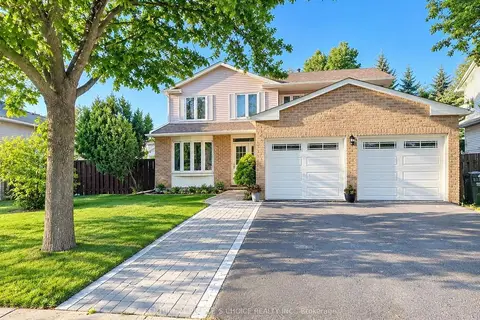 📷 24
$999,999
≈ $4,379/mo mortgage · 20% down
4+1 bd4 ba6 pk2000-2500 ft²
6063 Farmstead Lane
Meadowvale, Mississauga
School 10 min walkPark nearby
Detached · MLS® W13774628 · CENTURY 21 PEOPLE`S CHOICE REALTY INC.