319 Sheep River Place
Sheep River Ridge, Okotoks, AB, T1S1N7
Listed by URBAN-REALTY.ca
$529,900
- 3 bedrooms
- 3 bathrooms
- 2 parking
- 1255 sq ft
Listed 12 days ago · MLS® A2351447
About this home
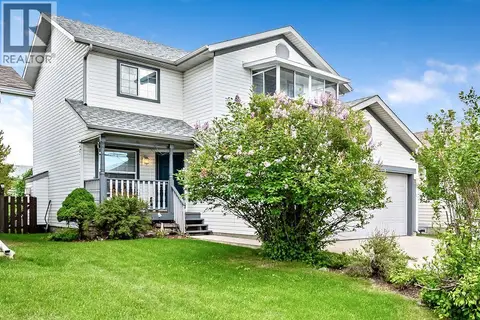
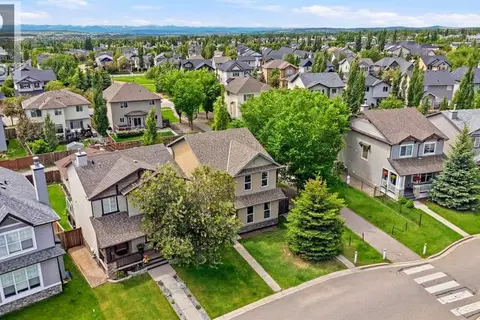
** OPEN HOUSE SAT, OCT 17: 1-3PM ** THIS HOUSE WILL SURPRISE YOU! VAULTED CEILINGS. SKYLIGHTS. A WALKOUT BASEMENT! Welcome to this incredible home on a cul-de-sac walking distance to Big Rock School. Over 1860 developed sq ft and another 550 sq ft unfinished in the basement awaiting your creative touch. POLY B REMOVED. This home is flooded with light from every angle, as it faces West and has an East backyard. NEW WINDOWS on the main level and primary bedroom. Solid oak HARDWOOD throughout the main level. Kitchen is bright and airy with vaulted ceilings and a skylight. Open to the dining room where a sizeable table fits easily. The living room has a great bay window facing the tree-lined street. Foyer is ideal for kids coming home with hooks and a full closet. Upstairs you will find 3 sizeable bedrooms. The primary bedroom boasts an ensuite bath and a massive walk in closet. Two kids rooms and another full bath round out this floor. The lower level features a cozy family room with CORNER GAS FIREPLACE and a WALKOUT TO THE YARD. The DOUBLE FRENCH DOORS let so much light in and make for wonderful yard access. An open concept rec space allows for your own interpretation of how to use the basement. Large finished storage and laundry room. Another full bathroom is on this level. Going down to the fourth level, you will find unfinished storage space and mechanicals. OVERSIZED 24X20 DETACHED GARAGE WITH 220 POWER, BACK LANE AND RV GATES for RV parking in the area next to the garage if you wish. NEW FENCE WITH DOUBLE TRAILER GATE. WINDOWS as specified (2024). **ALL POLY B REMOVED!** DECEMBER POSSESSION AVAILABLE- MOVE IN BEFORE CHRISTMAS! Your new home awaits you. Book your showing before this gem in Sheep River is gone! (id:66966)
Details
- Type
- Detached
- Style
- 4 Level
- Size
- 1255 sq ft
- Basement
- Partially finished, Full, Separate entrance, Walk out
- Garage
- Garage
- Property tax
- $3,881 (2026)
- Neighbourhood
- Sheep River Ridge
- Municipality
- Okotoks
Interior
- Bedrooms
- 3 above ground
- Fireplace
- Yes
- Appliances
- Refrigerator, Range - Electric, Dishwasher, Microwave, Hood Fan, Washer & Dryer
- Flooring
- Hardwood, Carpeted, Linoleum, Vinyl Plank
Heating, cooling and services
- Heating
- Central heating
Building and exterior
- Style
- 4 Level
- Year built
- 1995
- Foundation
- Poured Concrete
- Outdoor
- Vinyl siding
Parking
- Total parking
- 2
- Driveway and parking
- Detached Garage, RV
Rooms
| Room | Level | Size | Features |
|---|---|---|---|
| Kitchen | Main level | 10.00 Ft x 12.00 Ft | |
| Dining room | Main level | 8.25 Ft x 9.67 Ft | |
| Living room | Main level | 12.17 Ft x 15.67 Ft | |
| Foyer | Main level | 5.58 Ft x 10.92 Ft | |
| Family room | Lower level | 21.42 Ft x 25.00 Ft | |
| Laundry room | Lower level | 24.00 Ft x .00 Ft | |
| Other | Lower level | 5.75 Ft x 7.42 Ft | |
| Primary Bedroom | Upper Level | 11.75 Ft x 15.42 Ft | |
| Bedroom | Upper Level | 9.00 Ft x 9.08 Ft | |
| Bedroom | Upper Level | 9.00 Ft x 9.67 Ft | |
| Other | Upper Level | 5.75 Ft x 9.17 Ft | |
| 3pc Bathroom | Lower level | 4.33 Ft x 10.75 Ft | |
| 4pc Bathroom | Upper Level | 7.58 Ft x 4.92 Ft | |
| 3pc Bathroom | Upper Level | 6.00 Ft x 11.00 Ft |
Location
Location is approximate. See nearby homes on the map
Listed by URBAN-REALTY.ca.

REALTOR®, REALTORS®, and the REALTOR® logo are certification marks that are owned by REALTOR® Canada Inc. and licensed exclusively to The Canadian Real Estate Association (CREA). These certification marks identify real estate professionals who are members of CREA and who must abide by CREA’s By-Laws, Rules, and the REALTOR® Code. The MLS® trademark and the MLS® logo are owned by CREA and identify the professional real estate services provided by members of CREA.
The information contained on this site is based in whole or in part on information that is provided by members of The Canadian Real Estate Association, who are responsible for its accuracy. CREA reproduces and distributes this information as a service for its members and assumes no responsibility for its accuracy.
Similar homes nearby
See more in Okotoks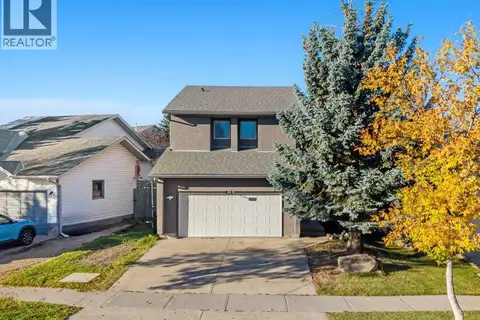 📷 50
$532,000
3+1 bd4 ba4 pk1412 ft²
25 Sheep River Drive
Sheep River Ridge, Okotoks
Detached · MLS® A2349134 · eXp Realty
 📷 37
$615,000
3+1 bd2 ba6 pk1235 ft²
307 Sheep River Place
Sheep River Ridge, Okotoks
Basement suite
Detached · MLS® A2352576 · REMAX Innovations
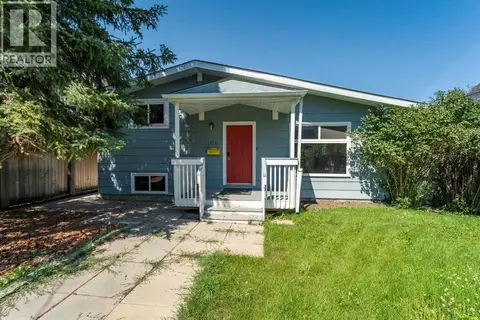 📷 32
$534,500
2 bd2 ba2 pk976 ft²
106 Elma Street W
Heritage Okotoks, Okotoks
Detached · MLS® A2333876 · CIR Realty
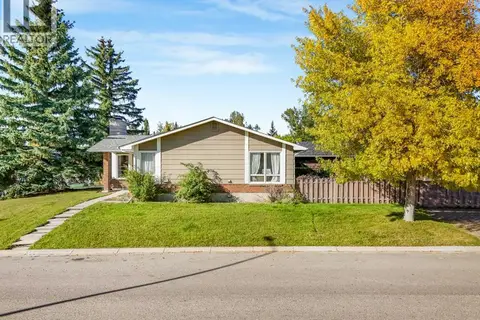 📷 49
$525,000
2+1 bd3 ba2 pk1162 ft²
101 Hodson Way
Tower Hill, Okotoks
Detached · MLS® A2346909 · Real Broker
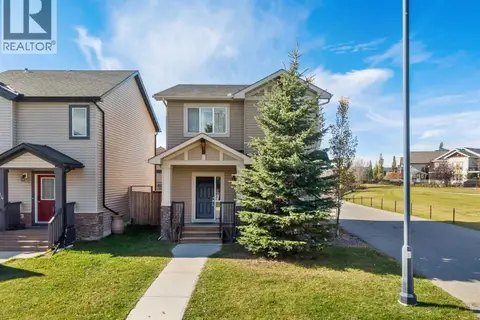 📷 49
$524,900
3 bd3 ba2 pk1543 ft²
116 Drake Landing Loop
Drake Landing, Okotoks
Pool
Detached · MLS® A2350590 · RE/MAX First
 📷 38
$535,000
3+1 bd3 ba4 pk1573 ft²
50 Cimarron Grove Way
Cimarron Grove, Okotoks
Detached · MLS® A2350035 · REMAX Innovations
 📷 46
$539,000
3 bd3 ba4 pk1517 ft²
24 Cimarron Meadows Road
Cimarron, Okotoks
Detached · MLS® A2352622 · Royal LePage Solutions
 📷 37
$515,000
3 bd3 ba2 pk1499 ft²
13 Drake Landing Way
Drake Landing, Okotoks
Detached · MLS® A2322468 · Century 21 Bamber Realty LTD.