25 Sheep River Drive
Sheep River Ridge, Okotoks, AB, T1S1N5
Listed by eXp Realty
$532,000
- 3+1 bedrooms
- 4 bathrooms
- 4 parking
- 1412 sq ft
Listed 21 days ago · MLS® A2349134
About this home
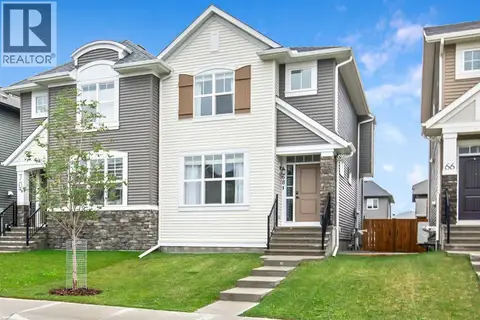
Welcome to 25 Sheep River Drive in Okotoks, a well-appointed family home offering a functional layout, plenty of living space, a fully finished basement, and a great backyard in an established community.The main floor welcomes you with warm hardwood flooring and a bright, comfortable living room centred around a gas fireplace—an inviting space for relaxing or entertaining. The adjoining dining area provides direct access to the backyard, while the kitchen features white cabinetry, dark countertops, stainless steel appliances, a gas range, decorative backsplash, and a peninsula with additional seating. A convenient 2-piece powder room and main-floor laundry complete this level.Upstairs, you’ll find three bedrooms and two full bathrooms. The primary bedroom offers plenty of natural light, access to a private balcony overlooking the backyard, and a 4-piece ensuite featuring a separate shower and relaxing corner soaker tub. Two additional bedrooms and another 4-piece bathroom complete the upper level, providing a practical layout for families.The fully finished basement adds even more usable living space with a large recreation room that’s ready for movie nights, a games area, home gym, or additional family space. A fourth bedroom and 3-piece bathroom make the lower level an excellent option for teenagers, overnight guests, or extended family.Outside, the fenced backyard provides plenty of lawn space for children, pets, gardening, and summer entertaining, along with a patio area for barbecuing and relaxing outdoors. The double attached garage provides additional parking and storage.One of the highlights of this location is its connection to the outdoor lifestyle Okotoks is known for. The Sheep River Valley runs through town as an important natural corridor, complemented by an extensive network of pathways and trails for walking, cycling, running, and enjoying the outdoors. Okotoks offers the charm of a smaller community while providing an impressive range of everyday amenities, including grocery stores, restaurants, cafés, shopping, schools, parks, playgrounds, sports facilities, and community services. The Okotoks Recreation Centre adds year-round swimming, fitness, skating, curling, and other recreational opportunities, while the town’s shopping districts make everyday errands convenient. With four bedrooms, three-and-a-half bathrooms, a finished basement, double attached garage, private backyard, and easy access to the Sheep River lifestyle, this is a fantastic opportunity to enjoy everything Okotoks has to offer. (id:66966)
Details
- Type
- Detached
- Size
- 1412 sq ft
- Basement
- Finished, Full
- Garage
- Garage
- Property tax
- $3,976 (2026)
- Neighbourhood
- Sheep River Ridge
- Municipality
- Okotoks
Interior
- Bedrooms
- 3 above ground + 1 below
- Fireplace
- Yes
- Appliances
- Refrigerator, Gas stove(s), Dishwasher, Window Coverings, Garage door opener, Washer & Dryer
- Flooring
- Laminate, Carpeted
Heating, cooling and services
- Heating
- Forced air, Natural gas
Building and exterior
- Year built
- 1993
- Exterior
- Wood frame
- Foundation
- Poured Concrete
- Outdoor
- Stucco
Parking
- Total parking
- 4
- Driveway and parking
- Attached Garage
Rooms
| Room | Level | Size | Features |
|---|---|---|---|
| 2pc Bathroom | Main level | 4.42 Ft x 4.33 Ft | |
| Dining room | Main level | 12.75 Ft x 10.42 Ft | |
| Kitchen | Main level | 10.50 Ft x 10.42 Ft | |
| Living room | Main level | 15.25 Ft x 17.58 Ft | |
| 4pc Bathroom | Upper Level | 4.83 Ft x 6.58 Ft | |
| 4pc Bathroom | Upper Level | 6.08 Ft x 9.33 Ft | |
| Bedroom | Upper Level | 10.00 Ft x 9.92 Ft | |
| Bedroom | Upper Level | 10.00 Ft x 9.92 Ft | |
| Primary Bedroom | Upper Level | 11.58 Ft x 15.08 Ft | |
| 3pc Bathroom | Basement | 7.17 Ft x 4.83 Ft | |
| Bedroom | Basement | 7.83 Ft x 10.83 Ft | |
| Recreational, Games room | Basement | 22.58 Ft x 19.50 Ft | |
| Furnace | Basement | 15.00 Ft x 9.25 Ft |
Location
Location is approximate. See nearby homes on the map
Listed by eXp Realty.

REALTOR®, REALTORS®, and the REALTOR® logo are certification marks that are owned by REALTOR® Canada Inc. and licensed exclusively to The Canadian Real Estate Association (CREA). These certification marks identify real estate professionals who are members of CREA and who must abide by CREA’s By-Laws, Rules, and the REALTOR® Code. The MLS® trademark and the MLS® logo are owned by CREA and identify the professional real estate services provided by members of CREA.
The information contained on this site is based in whole or in part on information that is provided by members of The Canadian Real Estate Association, who are responsible for its accuracy. CREA reproduces and distributes this information as a service for its members and assumes no responsibility for its accuracy.
Similar homes nearby
See more in Okotoks 📷 38
$529,900
3 bd3 ba2 pk1255 ft²
319 Sheep River Place
Sheep River Ridge, Okotoks
Basement suite
Detached · MLS® A2351447 · URBAN-REALTY.ca
 📷 37
$615,000
3+1 bd2 ba6 pk1235 ft²
307 Sheep River Place
Sheep River Ridge, Okotoks
Basement suite
Detached · MLS® A2352576 · REMAX Innovations
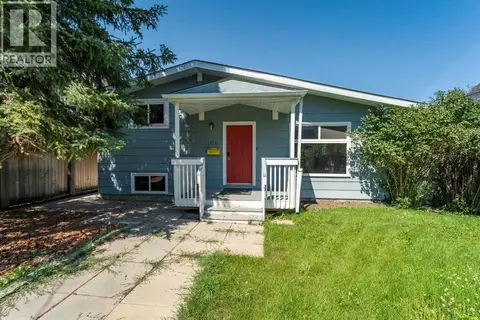 📷 32
$534,500
2 bd2 ba2 pk976 ft²
106 Elma Street W
Heritage Okotoks, Okotoks
Detached · MLS® A2333876 · CIR Realty
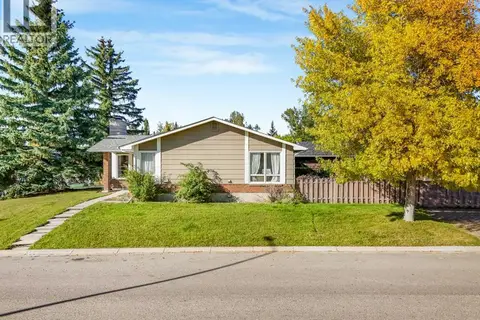
 📷 38
$535,000
3+1 bd3 ba4 pk1573 ft²
50 Cimarron Grove Way
Cimarron Grove, Okotoks
Detached · MLS® A2350035 · REMAX Innovations
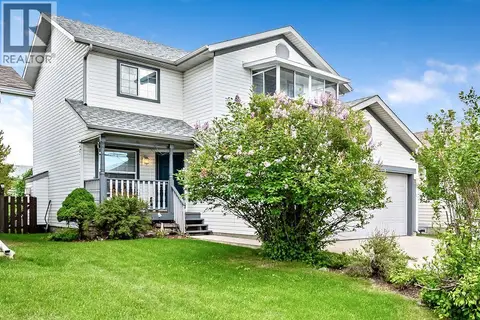
 📷 49
$525,000
2+1 bd3 ba2 pk1162 ft²
101 Hodson Way
Tower Hill, Okotoks
Detached · MLS® A2346909 · Real Broker
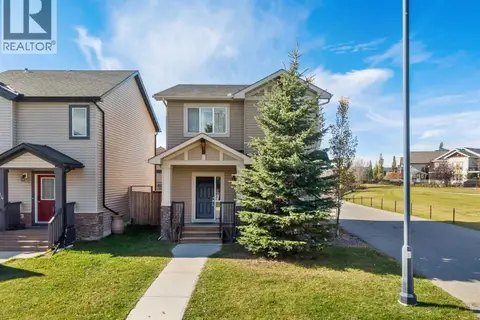
 📷 46
$539,000
3 bd3 ba4 pk1517 ft²
24 Cimarron Meadows Road
Cimarron, Okotoks
Detached · MLS® A2352622 · Royal LePage Solutions
 📷 49
$524,900
3 bd3 ba2 pk1543 ft²
116 Drake Landing Loop
Drake Landing, Okotoks
Pool
Detached · MLS® A2350590 · RE/MAX First
 📷 47
$544,900
3+1 bd4 ba2 pk1596 ft²
68 Wolf Gate
Wedderburn, Okotoks
Multiplex
Duplex · MLS® A2346875 · Century 21 Foothills Real Estate