319 BEECHFIELD Road
FD Ford, Oakville, L6J5H9
Listed by RE/MAX Escarpment Realty Inc.
$4,689,000
- 7+1 bedrooms
- 9 bathrooms
- 6 parking
- 5602 sq ft
Listed 69 days ago · MLS® 40855385
About this home
This exceptional property presents a unique opportunity for multi-generational living or income-generating potential with its fully self-contained in-law suite.Situated on a quiet tree-lined street in the highly sought-after Ford area,this impressive residence offers over 5,600 square feet of total living space,thoughtfully designed to accommodate a variety of modern lifestyles. The main house features 4+1 bedrooms and 5 baths.Step into the double-height foyer, where a statement chandelier sets the tone for the sophisticated interiors and open concept main living area with separate office area.The heart of the home is a custom-designed chef’s kitchen,outfitted with premium Wolf and Sub-Zero built-in appliances,incl a beverage fridge. An oversized island,wide plank oak hardwood flooring,high-end lighting, and a spacious main floor laundry/mudroom with abundant storage complete the refined main level. Floating stairs lead you to the 2nd level.The principal bedroom features a walk in closet and 5pc spa like ensuite.3 additional bedrooms and 2x4 pc bathrooms offer comfort and privacy.The finished lower level includes an additional 5th bedroom,recreation space, a 4pc bathroom, & rough-in home theatre area. Connected via the mudroom but also offering a private separate entrance,the second dwelling home offers 2,056+ square feet of thoughtfully appointed living space.The main floor features living/dining & kitchen area with stainless steel appliances.The 2nd level with principal bedroom,walk in closet and 5 pc ensuite.2 additional bedrooms with shared ensuite access and conveniently located laundry room completes this level.Fully finished basement with wet bar and 4-piece bath.This home is perfect for extended family or tenants. Set on a large,pool-sized lot,the backyard awaits your personal touch-ideal for creating a private outdoor retreat. Don't miss this opportunity to live in one of Oakville's best neighbourhoods. (id:66966)
Details
- Type
- Detached
- Style
- Contemporary
- Size
- 5602 sq ft
- Basement
- Finished, Full
- Garage
- Garage
- Property tax
- $9,674
- Neighbourhood
- FD Ford
- Municipality
- Oakville
Interior
- Bedrooms
- 7 above ground + 1 below
- Fireplace
- Yes
Heating, cooling and services
- Heating
- Forced air, Natural gas
- Air conditioning
- Central air conditioning
- Water and sewer
- Municipal sewage system
Building and exterior
- Style
- Contemporary
Parking
- Total parking
- 6
- Driveway and parking
- Attached Garage
Rooms
| Room | Level | Size | Features |
|---|---|---|---|
| Utility room | Basement | 6'8'' x 7'3'' | |
| 4pc Bathroom | Basement | 6'0'' x 8'8'' | |
| Recreation room | Basement | 16'10'' x 23'1'' | |
| Utility room | Lower level | 6'10'' x 8'10'' | |
| Bedroom | Lower level | 12'2'' x 16'7'' | |
| 4pc Bathroom | Lower level | 5'0'' x 13'1'' | |
| Recreation room | Lower level | 17'6'' x 31'7'' | |
| Laundry room | Upper Level | 6'5'' x 7'7'' | |
| 4pc Bathroom | Upper Level | 5'4'' x 11'2'' | |
| Bedroom | Upper Level | 8'9'' x 10'4'' | |
| Bedroom | Upper Level | 9'5'' x 14'6'' | |
| 5pc Ensuite bath | Upper Level | 6'0'' x 13'2'' | |
| Primary Bedroom | Upper Level | 11'10'' x 15'0'' | |
| 4pc Bathroom | Third level | 4'5'' x 7'6'' | |
| Bedroom | Third level | 10'5'' x 12'11'' | |
| 4pc Bathroom | Third level | 6'2'' x 6'6'' | |
| Bedroom | Third level | 9'7'' x 10'8'' | |
| Bedroom | Third level | 10'2'' x 10'8'' | |
| 5pc Ensuite bath | Third level | 10'8'' x 11'7'' | |
| Primary Bedroom | Third level | 11'9'' x 14'10'' | |
| 2pc Bathroom | Second level | 3'3'' x 6'11'' | |
| Kitchen | Second level | 9'5'' x 10'0'' | |
| Dining room | Second level | 10'0'' x 11'6'' | |
| Living room | Second level | 8'0'' x 17'11'' | |
| Laundry room | Main level | 6'0'' x 19'5'' | |
| 2pc Bathroom | Main level | 2'10'' x 6'9'' | |
| Kitchen | Main level | 13'3'' x 14'4'' | |
| Breakfast | Main level | 7'10'' x 14'4'' | |
| Dining room | Main level | 11'2'' x 13'2'' | |
| Living room | Main level | 11'2'' x 17'7'' | |
| Office | Main level | 10'0'' x 12'10'' | |
| Foyer | Main level | 7'2'' x 16'0'' |
Location
Location is approximate. See nearby homes on the map
Listed by RE/MAX Escarpment Realty Inc..

REALTOR®, REALTORS®, and the REALTOR® logo are certification marks that are owned by REALTOR® Canada Inc. and licensed exclusively to The Canadian Real Estate Association (CREA). These certification marks identify real estate professionals who are members of CREA and who must abide by CREA’s By-Laws, Rules, and the REALTOR® Code. The MLS® trademark and the MLS® logo are owned by CREA and identify the professional real estate services provided by members of CREA.
The information contained on this site is based in whole or in part on information that is provided by members of The Canadian Real Estate Association, who are responsible for its accuracy. CREA reproduces and distributes this information as a service for its members and assumes no responsibility for its accuracy.
Similar homes nearby
See more in Oakville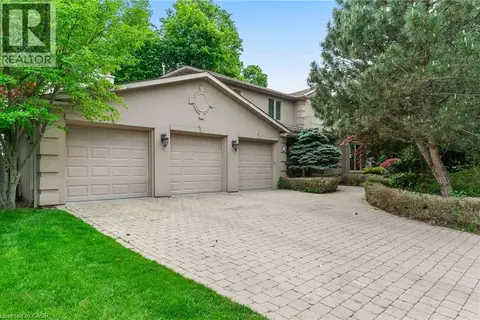 📷 41
$5,399,000
4+1 bd5 ba8 pk5706 ft²
2372 CARRINGTON Place
FD Ford, Oakville
Waterfront
Detached · MLS® 40859654 · RE/MAX Escarpment Realty Inc.
 📷 35🎥 Tour
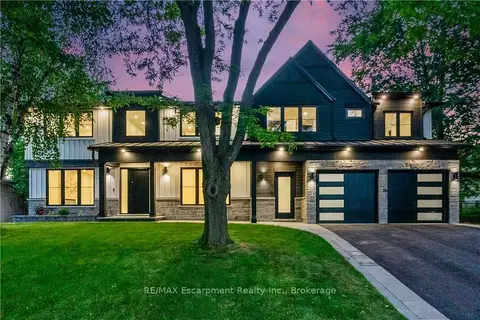
$4,689,000
≈ $20,533/mo mortgage · 20% down
7+1 bd9 ba6 pk3500-5000 ft²
319 Beechfield Road
1006 - FD Ford, Oakville
Basement suiteMultiplexSchool 10 min walk
Duplex · MLS® W13673406 · RE/MAX Escarpment Realty Inc., Brokerage
 📷 50
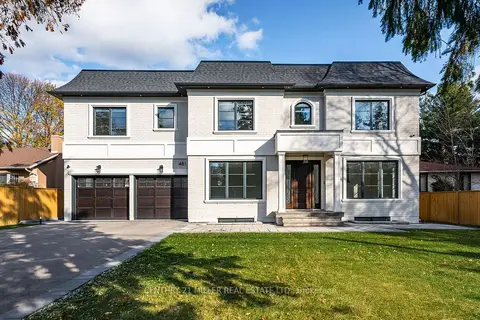
$4,595,000
≈ $20,121/mo mortgage · 20% down
4+2 bd6 ba6 pk3500-5000 ft²
481 Chartwell Road
1011 - MO Morrison, Oakville
Walkable
Detached · MLS® W13789884 · CENTURY 21 MILLER REAL ESTATE LTD.
 📷 50
$4,595,000
4+2 bd6 ba6 pk6720 ft²
481 CHARTWELL Road
MO Morrison, Oakville
Detached · MLS® 40860141 · Century 21 Miller Real Estate Ltd.
 📷 50🎥 Tour
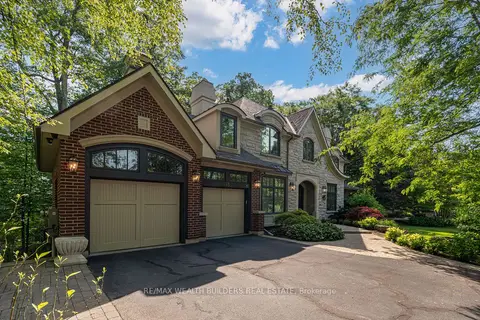
$4,575,000
≈ $20,034/mo mortgage · 20% down
4+1 bd5 ba6 pk3500-5000 ft²
45 Shorewood Place
1017 - SW Southwest, Oakville
WaterfrontSchool 8 min walkPark nearby
Detached · MLS® W13818298 · RE/MAX WEALTH BUILDERS REAL ESTATE
 Open Sat 2 pm
📷 50🎥 Tour
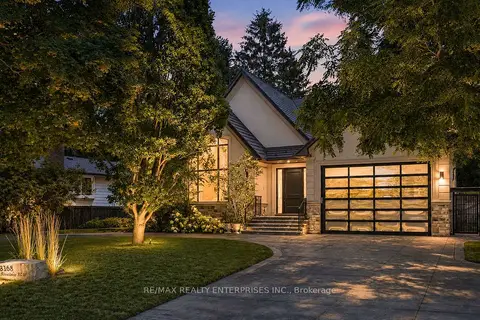
$4,499,850
≈ $19,705/mo mortgage · 20% down
5 bd6 ba15 pk3500-5000 ft²
3168 Lakeshore Road W
1001 - BR Bronte, Oakville
WaterfrontPark nearby
Detached · MLS® W13826036 · RE/MAX REALTY ENTERPRISES INC.
 📷 50🎥 Tour
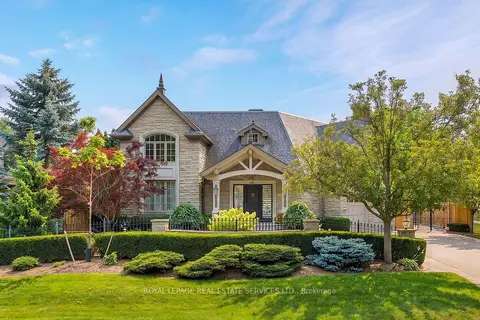
$4,879,000
≈ $21,365/mo mortgage · 20% down
4 bd6 ba6 pk3500-5000 ft²
70 Shorewood Place
1017 - SW Southwest, Oakville
PoolSchool 6 min walkPark nearby
Detached · MLS® W13868764 · ROYAL LEPAGE REAL ESTATE SERVICES LTD.
 📷 50🎥 Tour
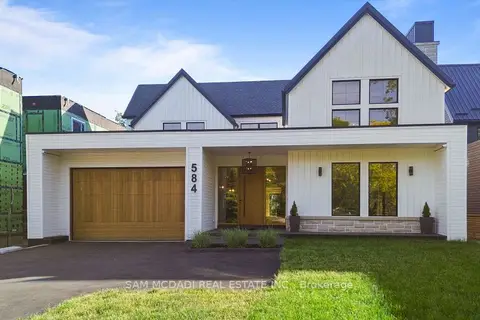
$4,498,000
≈ $19,697/mo mortgage · 20% down
5+1 bd7 ba10 pk5000 + ft²
584 Fourth Line
1020 - WO West, Oakville
PoolGO station 2.4 kmSchool 3 min walk
Detached · MLS® W13800104 · SAM MCDADI REAL ESTATE INC.