319 Allwood CRESCENT
Hampton Village, Saskatoon, SK, S7R0A4
Listed by LPT Realty
$514,900
- 3 bedrooms
- 3 bathrooms
- 1533 sq ft
Listed 19 days ago · MLS® SK050075
About this home
Welcome to this bright and inviting 2-storey home in Hampton Village! This home offers an open room layout and plenty of natural light. The main floor features a spacious foyer, an open-concept kitchen, dining and living area, and large windows that fill the home with natural light. The dining room doors leading to the deck and backyard. The living room is anchored by a gas fireplace and pot lighting. A 2-piece bathroom, main-floor laundry and direct entry to the double attached garage complete the main level. Upstairs, you’ll find three generously sized bedrooms, including a primary bedroom with a walk-in closet and 3-piece ensuite, along with a 4-piece main bathroom. The basement is open for future development. Recent improvements include new shingles (2025), central A/C (2022), and a water heater (2023). Located close to schools, parks, shopping and other Hampton Village amenities, this home offers a great combination of space, location and functionality. Quick possession may be available. (id:66966)
Details
- Type
- Detached
- Style
- 2 Level
- Size
- 1533 sq ft
- Basement
- Unfinished, Full
- Garage
- Garage
- Property tax
- $4,365 (2026)
- Neighbourhood
- Hampton Village
- Municipality
- Saskatoon
Interior
- Fireplace
- Gas, Conventional
- Appliances
- Washer, Refrigerator, Dishwasher, Stove, Dryer, Microwave, Hood Fan, Window Coverings, Garage door opener remote(s)
Heating, cooling and services
- Heating
- Forced air, Natural gas
- Air conditioning
- Central air conditioning
Building and exterior
- Style
- 2 Level
- Year built
- 2007
Parking
- Driveway and parking
- Attached Garage, Parking Space(s)
Rooms
| Room | Level | Size | Features |
|---|---|---|---|
| Living room | Main level | ||
| Kitchen | Main level | ||
| Dining room | Main level | ||
| Foyer | Main level | 2.35 × 2.74 m (7'8" × 9') | |
| 2pc Bathroom | Main level | ||
| Laundry room | Main level | ||
| Bedroom | Second level | ||
| Primary Bedroom | Second level | 4.27 × 3.78 m (14' × 12'5") | |
| 3pc Ensuite bath | Second level | ||
| 4pc Bathroom | Second level | ||
| Bedroom | Second level |
Location
Location is approximate. See nearby homes on the map
Listed by LPT Realty.

REALTOR®, REALTORS®, and the REALTOR® logo are certification marks that are owned by REALTOR® Canada Inc. and licensed exclusively to The Canadian Real Estate Association (CREA). These certification marks identify real estate professionals who are members of CREA and who must abide by CREA’s By-Laws, Rules, and the REALTOR® Code. The MLS® trademark and the MLS® logo are owned by CREA and identify the professional real estate services provided by members of CREA.
The information contained on this site is based in whole or in part on information that is provided by members of The Canadian Real Estate Association, who are responsible for its accuracy. CREA reproduces and distributes this information as a service for its members and assumes no responsibility for its accuracy.
Similar homes nearby
See more in Saskatoon New
📷 55
$514,900
4 bd4 ba1500 ft²
3158 37TH STREET W
Hampton Village, Saskatoon
Detached · MLS® SK051564 · Realty Executives Saskatoon
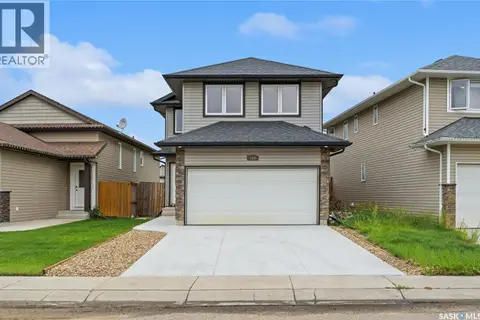 📷 41
$509,500
4 bd3 ba1500 ft²
110 Henick CRESCENT
Hampton Village, Saskatoon
Detached · MLS® SK048497 · eXp Realty
 📷 39
$525,000
5 bd3 ba1205 ft²
1114 Hargreaves WAY
Hampton Village, Saskatoon
Detached · MLS® SK048873 · Coldwell Banker Signature
 📷 57
$529,900
4 bd4 ba1500 ft²
3010 37th STREET W
Hampton Village, Saskatoon
Detached · MLS® SK050226 · Realty ONE Group Dynamic
 📷 43
$495,000
4 bd4 ba1350 ft²
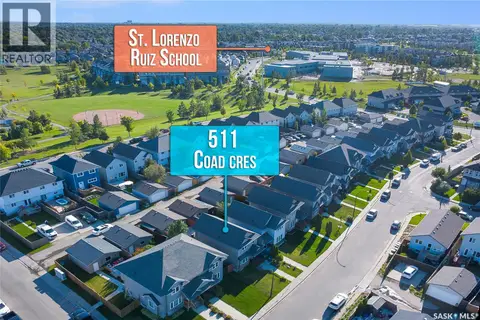
511 Coad CRESCENT
Hampton Village, Saskatoon
Detached · MLS® SK048836 · Boyes Group Realty Inc.
 📷 47
$534,900
4 bd4 ba1448 ft²
311 Denham COURT
Hampton Village, Saskatoon
Detached · MLS® SK051298 · Royal LePage Saskatoon Real Estate
 📷 35
$479,900
3 bd3 ba1286 ft²
150 Henick CRESCENT
Hampton Village, Saskatoon
Detached · MLS® SK045246 · TRCG The Realty Consultants Group
 📷 41
$479,900
4 bd4 ba1288 ft²
518 Klassen CRESCENT
Hampton Village, Saskatoon
Detached · MLS® SK047152 · eXp Realty