150 Henick CRESCENT
Hampton Village, Saskatoon, SK, S7R0J9
Listed by TRCG The Realty Consultants Group
$479,900
- 3 bedrooms
- 3 bathrooms
- 1286 sq ft
Listed 71 days ago · MLS® SK045246
About this home
Welcome to this beautifully maintained 1,286 sq. ft. two-storey home in the desirable community of Hampton Village! Offering 3 spacious bedrooms and 3 bathrooms, this move-in ready home is perfect for first-time buyers or a growing young family. The bright, open-concept main floor features a functional kitchen with stainless steel appliances, ample cabinetry, and a layout that flows seamlessly into the dining and living areas—ideal for both everyday living and entertaining. Upstairs, you'll find three comfortable bedrooms, including a generous primary suite with its own ensuite. The unfinished basement provides a blank canvas, ready for your personal vision and future development. Outside, you'll love the fully finished backyard complete with a brand-new deck, creating the perfect space to relax or host summer BBQs. A double attached garage adds convenience and extra storage. (id:66966)
Details
- Type
- Detached
- Style
- 2 Level
- Size
- 1286 sq ft
- Basement
- Unfinished, Full
- Garage
- Garage
- Property tax
- $3,850 (2026)
- Neighbourhood
- Hampton Village
- Municipality
- Saskatoon
Interior
- Fireplace
- No
- Appliances
- Washer, Refrigerator, Dishwasher, Stove, Dryer, Microwave, Window Coverings, Garage door opener remote(s)
Heating, cooling and services
- Heating
- Forced air, Natural gas
- Air conditioning
- Central air conditioning, Air exchanger
Building and exterior
- Style
- 2 Level
- Year built
- 2012
Parking
- Driveway and parking
- Attached Garage, Parking Space(s)
Rooms
| Room | Level | Size | Features |
|---|---|---|---|
| Kitchen | Main level | 2.9 × 3.6 m (9'6" × 11'10") | |
| Living room | Main level | 3.84 × 3.66 m (12'7" × 12') | |
| Dining room | Main level | 2.44 × 2.62 m (8' × 8'7") | |
| 2pc Bathroom | Main level | ||
| Bedroom | Second level | 2.74 × 2.99 m (9' × 9'10") | |
| Bedroom | Second level | 2.74 × 2.68 m (9' × 8'10") | |
| 4pc Bathroom | Second level | ||
| Primary Bedroom | Second level | 3.93 × 3.66 m (12'11" × 12') | |
| 4pc Ensuite bath | Second level | ||
| Laundry room | Second level | ||
| Other | Basement |
Location
Location is approximate. See nearby homes on the map
Listed by TRCG The Realty Consultants Group.

REALTOR®, REALTORS®, and the REALTOR® logo are certification marks that are owned by REALTOR® Canada Inc. and licensed exclusively to The Canadian Real Estate Association (CREA). These certification marks identify real estate professionals who are members of CREA and who must abide by CREA’s By-Laws, Rules, and the REALTOR® Code. The MLS® trademark and the MLS® logo are owned by CREA and identify the professional real estate services provided by members of CREA.
The information contained on this site is based in whole or in part on information that is provided by members of The Canadian Real Estate Association, who are responsible for its accuracy. CREA reproduces and distributes this information as a service for its members and assumes no responsibility for its accuracy.
Similar homes nearby
See more in Saskatoon 📷 41
$479,900
4 bd4 ba1288 ft²
518 Klassen CRESCENT
Hampton Village, Saskatoon
Detached · MLS® SK047152 · eXp Realty
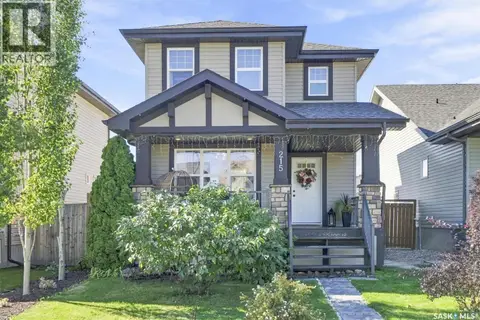 New
📷 44
$479,900
4 bd3 ba1193 ft²
215 Coad MANOR
Hampton Village, Saskatoon
Detached · MLS® SK051677 · North Ridge Realty Ltd.
 📷 42
$472,500
3 bd3 ba1450 ft²
523 Denham WAY
Hampton Village, Saskatoon
Detached · MLS® SK047688 · eXp Realty
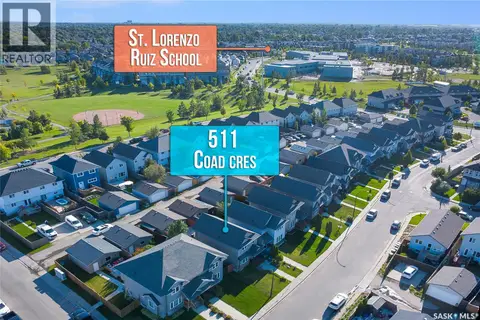 📷 43
$495,000
4 bd4 ba1350 ft²
511 Coad CRESCENT
Hampton Village, Saskatoon
Detached · MLS® SK048836 · Boyes Group Realty Inc.
 📷 40
$454,900
3 bd2 ba1276 ft²
502 Lehrer CRESCENT
Hampton Village, Saskatoon
Detached · MLS® SK048539 · Boyes Group Realty Inc.
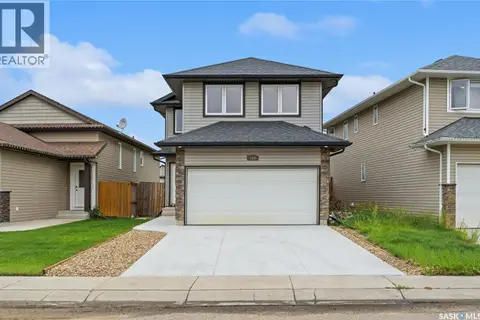 📷 41
$509,500
4 bd3 ba1500 ft²
110 Henick CRESCENT
Hampton Village, Saskatoon
Detached · MLS® SK048497 · eXp Realty
 📷 21
$445,000
3 bd1 ba1001 ft²
439 Coad MANOR
Hampton Village, Saskatoon
Detached · MLS® SK044204 · LPT Realty
 📷 40
$514,900
3 bd3 ba1533 ft²
319 Allwood CRESCENT
Hampton Village, Saskatoon
Detached · MLS® SK050075 · LPT Realty