3177 W WESTLUND ROAD
McBride, BC, V0J2E0
Listed by Royal LePage Aspire Realty
$629,000
- 3 bedrooms
- 2 bathrooms
- 1900 sq ft
Listed 142 days ago · MLS® R3130261
About this home
Escape to your own private mountain retreat! Situated on nearly 34 secluded acres, this unique property offers privacy, adventure, and endless potential. The spacious 1,900 sq. ft. home features 3 bedrooms, a full unfinished basement, giving a total of 3800 sq. ft. Home has plenty of rustic charm with wood accents throughout. A true diamond in the rough, it's ready or your vision and personal touches. Surrounded by mature trees, the property offers exceptional seclusion, while selective clearing could open up beautiful mountain views. Located close to a popular sledding area, this is a rare opportunity to own a sizeable acreage in a spectacular setting. (id:66966)
Details
- Type
- Detached
- Size
- 1900 sq ft
- Basement
- Unfinished, Full
- Property tax
- $3,722 (2025)
- Municipality
- McBride
Interior
- Fireplace
- No
- Appliances
- Refrigerator, Dishwasher, Stove, Washer/Dryer Combo
Heating, cooling and services
- Heating
- Forced air, Electric, Wood
Building and exterior
- Year built
- 1976
- Roof
- Metal, Conventional
- Foundation
- Concrete Perimeter
- Outdoor
- Vinyl siding
Parking
- Driveway and parking
- Open
Rooms
| Room | Level | Size | Features |
|---|---|---|---|
| Living room | Main level | 3.63 × 8.23 m (11'11" × 27') | |
| Kitchen | Main level | 3.14 × 4.57 m (10'4" × 15') | |
| Dining room | Main level | 4.57 × 3.35 m (15' × 11') | |
| Bedroom 2 | Main level | 4.66 × 2.26 m (15'4" × 7'5") | |
| Bedroom 3 | Main level | 2.77 × 2.13 m (9'1" × 7') | |
| Primary Bedroom | Main level | 5.64 × 3.23 m (18'6" × 10'7") | |
| Foyer | Main level | 3.32 × 2.13 m (10'11" × 7') | |
| Laundry room | Main level | 4.27 × 2.38 m (14' × 7'10") | |
| Enclosed porch | Main level | 1.22 × 1.83 m (4' × 6') | |
| Family room | Basement | 7.32 × 8.53 m (24' × 28') |
Location
Location is approximate. See nearby homes on the map
Listed by Royal LePage Aspire Realty.

REALTOR®, REALTORS®, and the REALTOR® logo are certification marks that are owned by REALTOR® Canada Inc. and licensed exclusively to The Canadian Real Estate Association (CREA). These certification marks identify real estate professionals who are members of CREA and who must abide by CREA’s By-Laws, Rules, and the REALTOR® Code. The MLS® trademark and the MLS® logo are owned by CREA and identify the professional real estate services provided by members of CREA.
The information contained on this site is based in whole or in part on information that is provided by members of The Canadian Real Estate Association, who are responsible for its accuracy. CREA reproduces and distributes this information as a service for its members and assumes no responsibility for its accuracy.
Similar homes nearby
See more in McBride 📷 36
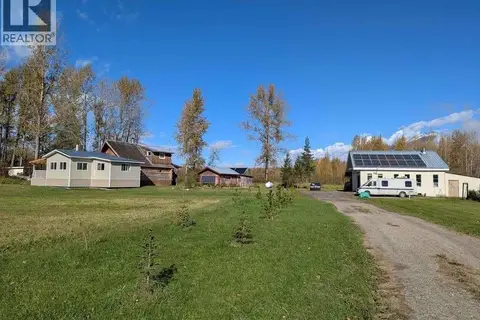
$559,000
5 bd4 ba2888 ft²
1090 DYKE ROAD
McBride
Detached · MLS® R3123222 · RE/MAX Core Realty
 📷 38
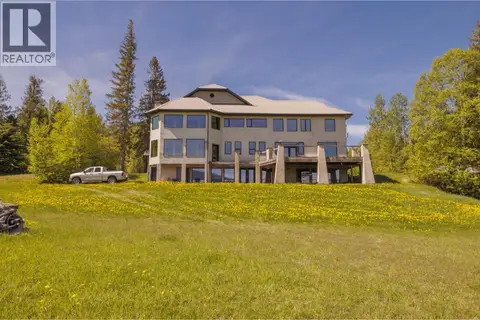
$549,000
4 bd2 ba1676 ft²
3325 GARRETT ROAD
McBride
Detached · MLS® R3082840 · Easy List Realty (BCNREB)
 📷 35
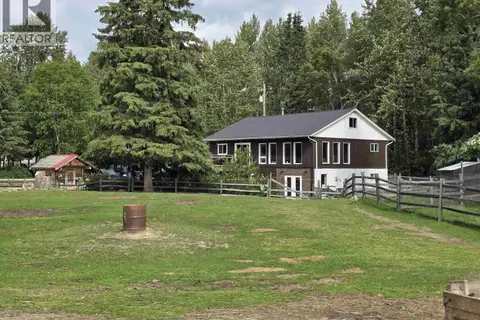
$725,000
2 bd1 ba2292 ft²
8985 CRESCENT SPUR ROAD
McBride
Detached · MLS® R3129323 · RE/MAX Core Realty
 📷 34
$750,000
4 bd2 ba2648 ft²
1350 DYKE ROAD
McBride
Detached · MLS® R3144538 · RE/MAX Core Realty