1090 DYKE ROAD
McBride, BC, V0J2E0
Listed by RE/MAX Core Realty
$559,000
- 5 bedrooms
- 4 bathrooms
- 2888 sq ft
Listed 161 days ago · MLS® R3123222
About this home
Dream acreage property with panoramic Rocky Mountain views on 3.80 fenced and cross-fenced acres! This versatile property features a well-equipped barn with water, power, office/tack room, 12 stalls, and large hay loft. The Quonset with oversized overhead door is perfect for a workshop, storage, or recreational vehicles- with new power service! Offering over 2,800 sq. ft., the home includes 5 bedrooms, 4 bathrooms, and an open-concept living area ideal for family living and entertaining. Extensive recent upgrades include new upper windows and doors, electric furnace, hot water tank, flooring, main bath, updated primary ensuite, new back deck, fenced front yard, added insulation, plumbing updates, drain tile ... Gorgeous location! (id:66966)
Details
- Type
- Detached
- Size
- 2888 sq ft
- Basement
- Full
- Property tax
- $2,665 (2025)
- Municipality
- McBride
Interior
- Fireplace
- Yes
- Appliances
- Washer, Refrigerator, Dishwasher, Stove, Dryer
Heating, cooling and services
- Heating
- Forced air, Electric, Wood
Building and exterior
- Year built
- 1966
- Roof
- Asphalt shingle, Conventional
- Foundation
- Concrete Perimeter
Parking
- Driveway and parking
- RV, Tandem, Additional Parking
Rooms
| Room | Level | Size | Features |
|---|---|---|---|
| Kitchen | Main level | 3.38 × 4.6 m (11'1" × 15'1") | |
| Dining room | Main level | 4.11 × 3.23 m (13'6" × 10'7") | |
| Living room | Main level | 4.54 × 4.91 m (14'11" × 16'1") | |
| Bedroom 2 | Main level | 3.29 × 2.77 m (10'10" × 9'1") | |
| Primary Bedroom | Main level | 3.38 × 3.99 m (11'1" × 13'1") | |
| Foyer | Main level | 1.46 × 1.77 m (4'10" × 5'10") | |
| Utility room | Basement | 4.24 × 4.24 m (13'11" × 13'11") | |
| Cold room | Basement | 2.99 × 1.8 m (9'10" × 5'11") | |
| Flex Space | Basement | 2.47 × 3.72 m (8'1" × 12'2") | |
| Hobby room | Basement | 3.63 × 3.17 m (11'11" × 10'5") | |
| Office | Basement | 2.41 × 2.47 m (7'11" × 8'1") | |
| Storage | Basement | 3.63 × 1.55 m (11'11" × 5'1") | |
| Bedroom 3 | Basement | 3.63 × 4.66 m (11'11" × 15'4") | |
| Bedroom 4 | Basement | 3.6 × 3.54 m (11'10" × 11'7") | |
| Bedroom 5 | Main level | 3.29 × 3.38 m (10'10" × 11'1") |
Location
Location is approximate. See nearby homes on the map
Listed by RE/MAX Core Realty.

REALTOR®, REALTORS®, and the REALTOR® logo are certification marks that are owned by REALTOR® Canada Inc. and licensed exclusively to The Canadian Real Estate Association (CREA). These certification marks identify real estate professionals who are members of CREA and who must abide by CREA’s By-Laws, Rules, and the REALTOR® Code. The MLS® trademark and the MLS® logo are owned by CREA and identify the professional real estate services provided by members of CREA.
The information contained on this site is based in whole or in part on information that is provided by members of The Canadian Real Estate Association, who are responsible for its accuracy. CREA reproduces and distributes this information as a service for its members and assumes no responsibility for its accuracy.
Similar homes nearby
See more in McBride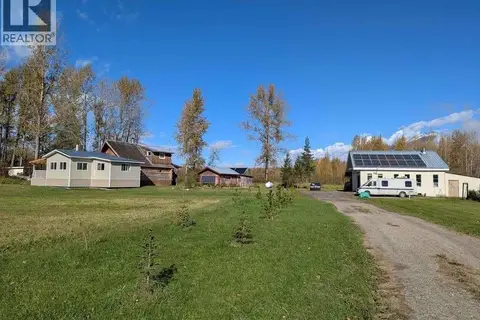 📷 38
$549,000
4 bd2 ba1676 ft²
3325 GARRETT ROAD
McBride
Detached · MLS® R3082840 · Easy List Realty (BCNREB)
 📷 37
$629,000
3 bd2 ba1900 ft²
3177 W WESTLUND ROAD
McBride
Detached · MLS® R3130261 · Royal LePage Aspire Realty
 📷 35
$449,000
4 bd2 ba1877 ft²
1475 DORVAL ROAD
McBride
Detached · MLS® R3157950 · RE/MAX Core Realty