31442 Range Road 45
Rural Mountain View County, AB, T0M1X0
Listed by CIR Realty
$1,999,900
- 4+2 bedrooms
- 6 bathrooms
- 2091 sq ft
Listed 212 days ago · MLS® A2295590
About this home
INCREDIBLE 151 ACRE PROPERTY featuring TWO HOMES, SHOP & BARN! This Exceptional Property Offers the Perfect Setup for MULTI-GENERATIONAL LIVING, a working farm, or your dream rural lifestyle. The beautiful ROLLING LAND creates a Stunning Backdrop with both homes OVERLOOKING THE VALLEY, Offering Incredible Views and Peaceful Surroundings. With APPROXIMATELY 35 ACRES CURRENTLY CULTIVATED and the balance in QUALITY PASTURE, this property is ideal for farming, livestock, or simply enjoying wide open space.The main 2 STOREY HOME (2269 SQ FT ABOVE GRADE) is BRIGHT & INVITING with an OPEN CONCEPT KITCHEN, DINING & LIVING AREA and a NEW WOOD STOVE adding warmth and charm. The main floor also features 1 BEDROOM, a 4 PIECE BATH, and LAUNDRY for added convenience. Enjoy ACCESS TO AN OVERSIZED DECK—perfect for entertaining—which LEADS DIRECTLY TO A FIREPIT AREA, ideal for relaxing and taking in the peaceful country setting. Upstairs you’ll find a spacious PRIMARY SUITE, 2 ADDITIONAL BEDROOMS, and another 4 PIECE BATHROOM. A SINGLE ATTACHED GARAGE completes the home.The second home is a well-designed BUNGALOW (3158 SQ FT) featuring a BRIGHT OPEN CONCEPT COUNTRY KITCHEN, DINING & LIVING ROOM AREA, perfect for gathering and everyday living. The home offers a spacious PRIMARY SUITE WITH 4 PIECE ENSUITE, plus a SECOND BEDROOM WITH ITS OWN 4 PIECE ENSUITE. An additional FAMILY ROOM provides flexibility and could easily be used as another bedroom. Upstairs, the FULLY DEVELOPED LOFT adds even more living space and includes its own 4 PIECE BATHROOM, making it ideal for guests or extended family. This home also features a SINGLE ATTACHED GARAGE.The SHOP is split for functionality with a HEATED WORKSHOP on one side and COLD STORAGE on the other, plus a BARN for livestock or additional storage.With 151 ACRES of Usable Land, Incredible Views, and Endless Possibilities, this is a Rare Opportunity to Own a Truly Versatile and Scenic Property. (id:66966)
Details
- Type
- Detached
- Size
- 2091 sq ft
- Basement
- Partially finished, Full
- Garage
- Garage
- Property tax
- $5,217 (2025)
- Municipality
- Rural Mountain View County
Interior
- Bedrooms
- 4 above ground + 2 below
- Fireplace
- Yes
- Appliances
- Refrigerator, Gas stove(s), Dishwasher, Microwave Range Hood Combo, Washer & Dryer
- Flooring
- Laminate
Heating, cooling and services
- Heating
- Baseboard heaters, Natural gas
- Water and sewer
- Septic tank, Septic Field
Building and exterior
- Year built
- 1986
- Exterior
- Wood frame
- Foundation
- Poured Concrete
- Outdoor
- Stucco
Parking
- Driveway and parking
- Attached Garage
Rooms
| Room | Level | Size | Features |
|---|---|---|---|
| 4pc Bathroom | Main level | 8.42 Ft x 5.83 Ft | |
| Bedroom | Main level | 13.92 Ft x 13.83 Ft | |
| Dining room | Main level | 8.67 Ft x 11.00 Ft | |
| Kitchen | Main level | 17.33 Ft x 14.92 Ft | |
| Laundry room | Main level | 8.42 Ft x 6.50 Ft | |
| Living room | Main level | 24.17 Ft x 18.08 Ft | |
| 3pc Bathroom | Second level | 10.17 Ft x 9.25 Ft | |
| Bedroom | Second level | 12.50 Ft x 11.92 Ft | |
| Bedroom | Second level | 11.50 Ft x 11.42 Ft | |
| Office | Second level | 8.83 Ft x 13.67 Ft | |
| Primary Bedroom | Second level | 12.42 Ft x 19.17 Ft | |
| 2pc Bathroom | Basement | 7.67 Ft x 7.75 Ft | |
| Cold room | Basement | 15.42 Ft x 6.33 Ft | |
| Cold room | Basement | 7.83 Ft x 16.67 Ft | |
| 4pc Bathroom | Unknown | 12.50 Ft x 8.42 Ft | |
| 4pc Bathroom | Unknown | 11.83 Ft x 5.00 Ft | |
| Bedroom | Unknown | 13.67 Ft x 8.92 Ft | |
| Dining room | Unknown | 13.75 Ft x 9.83 Ft | |
| Family room | Unknown | 13.67 Ft x 17.42 Ft | |
| Kitchen | Unknown | 17.33 Ft x 10.92 Ft | |
| Living room | Unknown | 15.50 Ft x 15.17 Ft | |
| Primary Bedroom | Unknown | 12.50 Ft x 18.58 Ft | |
| Sunroom | Unknown | 26.33 Ft x 5.17 Ft | |
| 4pc Bathroom | Unknown | 11.58 Ft x 6.50 Ft | |
| Loft | Unknown | 73.25 Ft x 20.92 Ft |
Location
Location is approximate. See nearby homes on the map
Listed by CIR Realty.

REALTOR®, REALTORS®, and the REALTOR® logo are certification marks that are owned by REALTOR® Canada Inc. and licensed exclusively to The Canadian Real Estate Association (CREA). These certification marks identify real estate professionals who are members of CREA and who must abide by CREA’s By-Laws, Rules, and the REALTOR® Code. The MLS® trademark and the MLS® logo are owned by CREA and identify the professional real estate services provided by members of CREA.
The information contained on this site is based in whole or in part on information that is provided by members of The Canadian Real Estate Association, who are responsible for its accuracy. CREA reproduces and distributes this information as a service for its members and assumes no responsibility for its accuracy.
Similar homes nearby
See more in Rural Mountain View County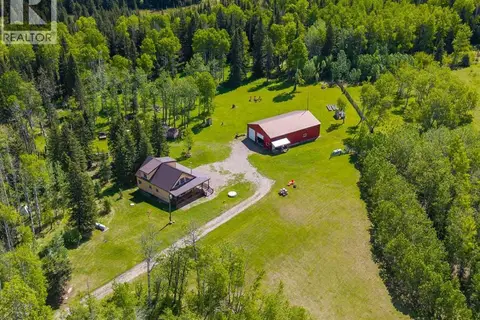 📷 50
$1,699,900
3+1 bd3 ba1706 ft²
33445 Highway 584
Bearberry, Rural Mountain View County
Detached · MLS® A2319604 · CIR Realty
 📷 6
$1,900,000
Range Road 55
Rural Mountain View County
Vacant Land · MLS® A2344124 · RE/MAX Realty Professionals
 📷 15
$2,100,000
NE 11-33-2 W5th
Rural Mountain View County
Vacant Land · MLS® A2295654 · Century 21 Bravo Realty
 📷 50
$1,895,000
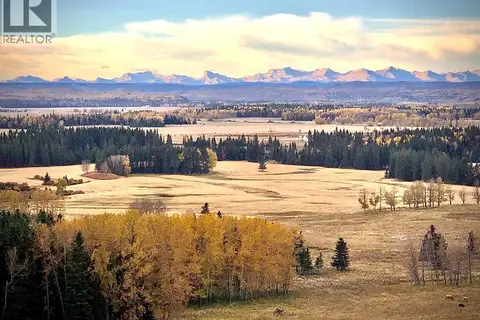
2+2 bd3 ba10 pk2071 ft²
31542 Highway 2A
Rural Mountain View County
Detached · MLS® A2350361 · CIR Realty
 📷 48
$2,200,000
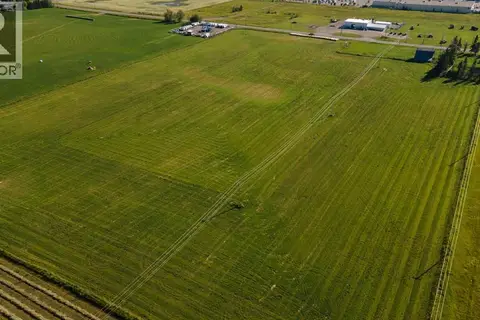
2 bd2 ba6 pk2257 ft²
6029 Township Road 332
Rural Mountain View County
Detached · MLS® A2327557 · Quest Realty
 📷 9
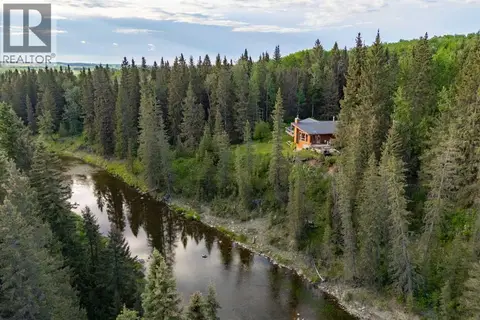
$1,790,000
#27 Highway
Rural Mountain View County
Vacant Land · MLS® A2165404 · REMAX ACA Realty
 📷 49
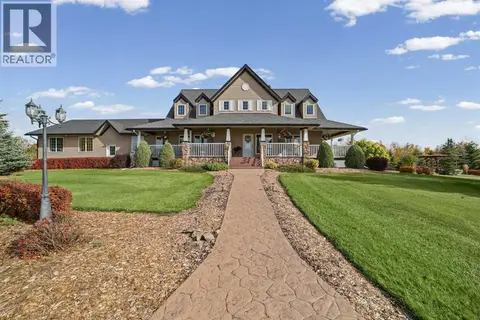
$1,699,000
3+1 bd4 ba2629 ft²
4252 Township Road 322
Rural Mountain View County
Detached · MLS® A2309530 · Sotheby's International Realty Canada
 📷 48
$1,690,000
3+2 bd4 ba2827 ft²
33510 Range Road 12
Rural Mountain View County
Basement suite
Detached · MLS® A2348743 · Century 21 Bravo Realty