33510 Range Road 12
Rural Mountain View County, AB, T4H4H3
Listed by Century 21 Bravo Realty
$1,690,000
- 3+2 bedrooms
- 4 bathrooms
- 2827 sq ft
Listed 12 days ago · MLS® A2348743
About this home
Welcome to this exceptional 10.09-acre property between Olds and Bowden, offering country privacy, beautiful views and convenient access to Highways 2 and 2A. Built in 2007, this impressive 1.5 storey home combines spacious living, quality finishes and outstanding acreage amenities. The open concept main floor welcomes you with soaring 18 foot ceilings, Tigerwood hardwood flooring and a striking floor to ceiling stone wood burning fireplace. The inviting kitchen features a large center island with seating, generous workspace, while the adjoining dining area is ideal for family gatherings and entertaining. Just a few steps down are the pantry, laundry room, 2 pce bathroom and office, with access to the oversized insulated double attached garage with in floor heat. The spacious main floor primary bedroom offers a walk in closet and 4 pce ensuite with heated floors. Upstairs, an open balcony overlooks the living room and leads to two generous bedrooms with ample storage and west facing views, plus a 4 pce bathroom. The fully developed walkout basement offers flexible space for everyday family living, guests or extended family. It features two bedrooms, a kitchen area, spacious living room and full bathroom, with direct access to a private patio and the yard. A three sided covered wrap around covered deck with low maintenance composite decking is perfect for relaxing and enjoying the countryside. The beautifully established grounds include mature landscaping, flower beds, concrete and shale pathways, two garden areas and more than 200 Colorado Blue Spruce and White Spruce trees remaining from a former tree nursery. The 12’ x 14’ cedar pergola, built in 2021, features power, rock flooring, an eating bar, firepit and lighting—an inviting place to gather outdoors. The impressive 40' x 60’ fully insulated shop features a 14’ x 16’ overhead door, concrete floor, workbench, shelving, electrical service/220 wiring and natural gas brought to the building. A 32-panel, 14.56 kW s olar system on the shop feeds power back into the grid and has provided substantial savings on electrical costs. Additional highlights include a new boiler and heating system upgrades in November 2025, high-velocity forced-air circulation, individually controlled in floor heating in several areas, a heat recovery ventilation system and comprehensive alarm system. Approximately three acres on the west side are currently used for agricultural purposes. With its versatile home, beautiful grounds, impressive shop and energy saving features, this acreage offers room to live, work and enjoy the peace of country living close to town. (id:66966)
Details
- Type
- Detached
- Size
- 2827 sq ft
- Basement
- Finished, Full, Separate entrance, Walk out, Suite
- Garage
- Garage
- Property tax
- $6,424 (2026)
- Municipality
- Rural Mountain View County
Interior
- Bedrooms
- 3 above ground + 2 below
- Fireplace
- Yes
- Appliances
- Refrigerator, Dishwasher, Stove, Microwave, Microwave Range Hood Combo, Window Coverings, Garage door opener, Washer & Dryer
- Flooring
- Hardwood, Carpeted, Ceramic Tile
Heating, cooling and services
- Heating
- In Floor Heating
- Water and sewer
- Septic tank, Septic Field
Building and exterior
- Year built
- 2007
- Exterior
- Wood frame, ICF Block
- Foundation
- See Remarks
Parking
- Driveway and parking
- Attached Garage
Rooms
| Room | Level | Size | Features |
|---|---|---|---|
| Primary Bedroom | Main level | 13.33 Ft x 15.00 Ft | |
| 4pc Bathroom | Main level | ||
| Living room | Main level | 23.42 Ft x 16.83 Ft | |
| Kitchen | Main level | 13.42 Ft x 14.33 Ft | |
| Dining room | Main level | 13.50 Ft x 14.33 Ft | |
| Office | Main level | 10.92 Ft x 13.50 Ft | |
| Laundry room | Main level | 7.75 Ft x 8.17 Ft | |
| 2pc Bathroom | Main level | ||
| Pantry | Main level | 5.50 Ft x 8.75 Ft | |
| Bedroom | Second level | 19.17 Ft x 13.33 Ft | |
| 4pc Bathroom | Second level | ||
| Bedroom | Second level | 19.17 Ft x 13.33 Ft | |
| Family room | Basement | 16.92 Ft x 22.42 Ft | |
| Bedroom | Basement | 12.92 Ft x 13.92 Ft | |
| Other | Basement | 11.33 Ft x 13.50 Ft | |
| 4pc Bathroom | Basement | ||
| Storage | Basement | 9.00 Ft x 7.42 Ft | |
| Bedroom | Basement | 10.50 Ft x 13.00 Ft |
Location
Location is approximate. See nearby homes on the map
Listed by Century 21 Bravo Realty.

REALTOR®, REALTORS®, and the REALTOR® logo are certification marks that are owned by REALTOR® Canada Inc. and licensed exclusively to The Canadian Real Estate Association (CREA). These certification marks identify real estate professionals who are members of CREA and who must abide by CREA’s By-Laws, Rules, and the REALTOR® Code. The MLS® trademark and the MLS® logo are owned by CREA and identify the professional real estate services provided by members of CREA.
The information contained on this site is based in whole or in part on information that is provided by members of The Canadian Real Estate Association, who are responsible for its accuracy. CREA reproduces and distributes this information as a service for its members and assumes no responsibility for its accuracy.
Similar homes nearby
See more in Rural Mountain View County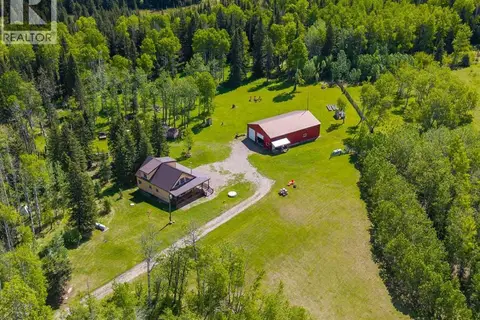 📷 50
$1,699,900
3+1 bd3 ba1706 ft²
33445 Highway 584
Bearberry, Rural Mountain View County
Detached · MLS® A2319604 · CIR Realty
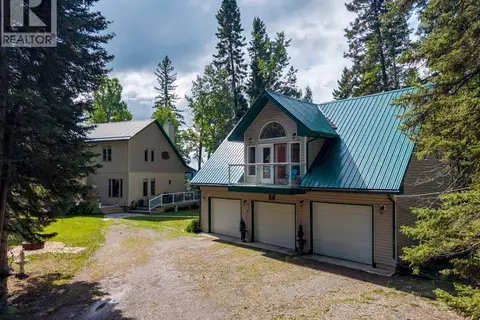 📷 50
$1,499,900
3 bd4 ba3 pk1834 ft²
5123 Township Road 342 A
James River, Rural Mountain View County
Detached · MLS® A2350278 · RE/MAX Realty Professionals
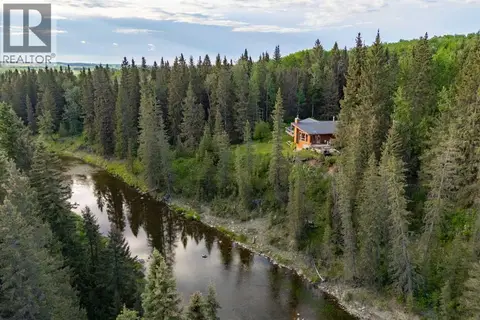 📷 49
$1,699,000
3+1 bd4 ba2629 ft²
4252 Township Road 322
Rural Mountain View County
Detached · MLS® A2309530 · Sotheby's International Realty Canada
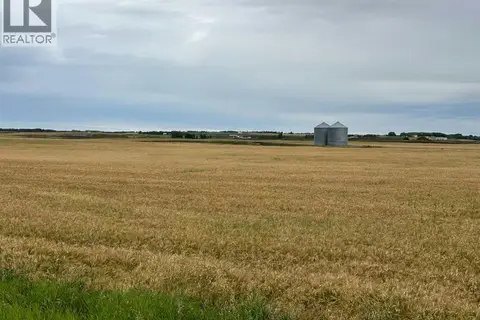 📷 9
$1,599,900
SW 14 31 27 W4
Rural Mountain View County
Vacant Land · MLS® A2298299 · REMAX ACA Realty
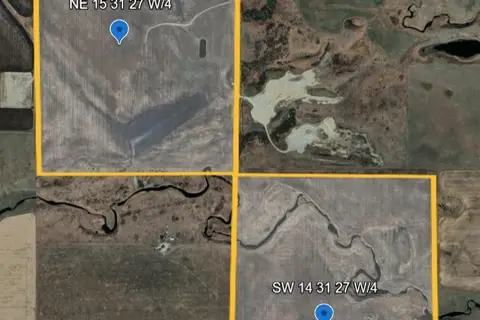 📷 14
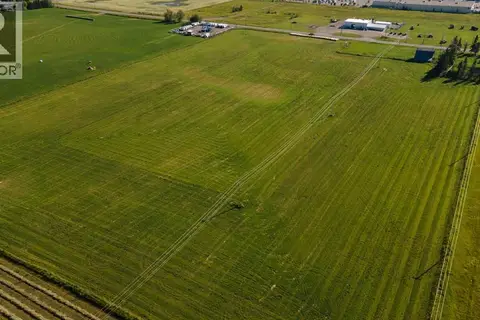
$1,599,900
NE 15 31 27 W4
Rural Mountain View County
Vacant Land · MLS® A2250178 · REMAX ACA Realty
 📷 9
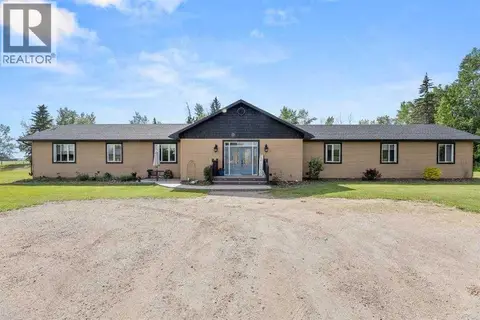
$1,790,000
#27 Highway
Rural Mountain View County
Vacant Land · MLS® A2165404 · REMAX ACA Realty
 📷 50
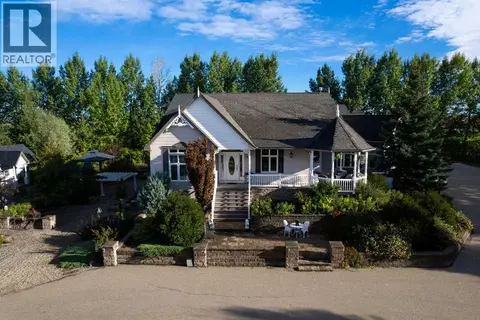
$1,499,000
3 bd2 ba3114 ft²
28537 Township Road 334
Rural Mountain View County
Detached · MLS® A2328555 · Century 21 Bravo Realty
 📷 50
$1,895,000
2+2 bd3 ba10 pk2071 ft²
31542 Highway 2A
Rural Mountain View County
Detached · MLS® A2350361 · CIR Realty