3132 45 Street SW
Glenbrook, Calgary, AB, T3E3T8
Listed by RE/MAX House of Real Estate
$834,900
- 3+1 bedrooms
- 2 bathrooms
- 2 parking
- 952 sq ft
Listed 13 days ago · MLS® A2351051
About this home
**Glenbrook 50’ x 108’ development lot with APPROVED DP for an 8 UNIT TOWNHOME PROJECT!** This is a rare opportunity - having an APPROVED DP is a significant head start for a builder looking to move forward with a multi-unit development! Without needing to invest time, money and uncertainty in rezoning, plans, or DP application – you can plan your project with certainty and move ahead with construction right away. Approved DP plans are available for review and include 4 upper and 4 lower units across 2 buildings. With a well-thought-out functional design, all units offer private entrances and laundry, 2 bedrooms, and open concept floorplans with spacious living/dining rooms, modern kitchens with islands, and convenient powder rooms. Not quite ready to start construction right away? The existing bungalow is in good condition and can easily be rented while arranging for financing, finalizing tradespeople, or preparing for construction to begin. Currently tenant-occupied, the existing home offers over 1,700 sq. ft. of total living space with 4 bedrooms, 2 bathrooms, and a double detached garage. Perfectly situated in inner-city Glenbrook, this home is located in one of Calgary’s most established, family-friendly communities. Residents enjoy walking access to excellent schools, including Glenbrook School and A.E. Cross Junior High. Parks, playgrounds, and green spaces are woven throughout the neighbourhood, while nearby Optimist Athletic Park and Glenbrook Community Association offer year-round recreation. Everyday conveniences are just minutes away with Westhills and Signal Hill shopping centres close by, along with local cafés, grocery stores, and essential services along Richmond Rd. With quick access to major roadways, transit routes, and a short commute to downtown, Glenbrook offers the perfect balance of quiet residential living and connected urban living. **VISIT MULTIMEDIA LINK FOR FULL DETAILS** (id:66966)
Details
- Type
- Detached
- Style
- Bungalow
- Size
- 952 sq ft
- Basement
- Finished, Full
- Garage
- Garage
- Property tax
- $4,368 (2026)
- Neighbourhood
- Glenbrook
- Municipality
- Calgary
Interior
- Bedrooms
- 3 above ground + 1 below
- Fireplace
- Yes
- Appliances
- Washer, Refrigerator, Dishwasher, Stove, Dryer, Hood Fan
- Flooring
- Hardwood, Linoleum
Heating, cooling and services
- Heating
- Forced air
Building and exterior
- Style
- Bungalow
- Year built
- 1958
- Foundation
- Poured Concrete
Parking
- Total parking
- 2
- Driveway and parking
- Detached Garage
Rooms
| Room | Level | Size | Features |
|---|---|---|---|
| Living room | Main level | 15.25 Ft x 15.83 Ft | |
| Kitchen | Main level | 9.50 Ft x 11.50 Ft | |
| Dining room | Main level | 6.25 Ft x 8.00 Ft | |
| Primary Bedroom | Main level | 11.42 Ft x 11.58 Ft | |
| Bedroom | Main level | 7.92 Ft x 11.42 Ft | |
| Bedroom | Main level | 8.08 Ft x 11.50 Ft | |
| 4pc Bathroom | Main level | .00 Ft x .00 Ft | |
| Bedroom | Basement | 9.83 Ft x 14.50 Ft | |
| Den | Basement | 10.67 Ft x 16.17 Ft | |
| Recreational, Games room | Basement | 10.50 Ft x 24.67 Ft | |
| 3pc Bathroom | Basement | .00 Ft x .00 Ft |
Location
Location is approximate. See nearby homes on the map
Listed by RE/MAX House of Real Estate.

REALTOR®, REALTORS®, and the REALTOR® logo are certification marks that are owned by REALTOR® Canada Inc. and licensed exclusively to The Canadian Real Estate Association (CREA). These certification marks identify real estate professionals who are members of CREA and who must abide by CREA’s By-Laws, Rules, and the REALTOR® Code. The MLS® trademark and the MLS® logo are owned by CREA and identify the professional real estate services provided by members of CREA.
The information contained on this site is based in whole or in part on information that is provided by members of The Canadian Real Estate Association, who are responsible for its accuracy. CREA reproduces and distributes this information as a service for its members and assumes no responsibility for its accuracy.
Similar homes nearby
See more in Calgary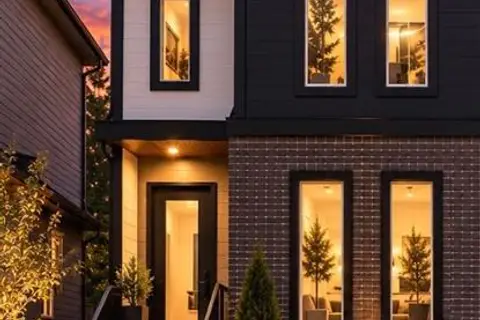 📷 5
$899,999
3+1 bd4 ba2 pk1747 ft²
3128 39 Street SW
Glenbrook, Calgary
Multiplex
Duplex · MLS® A2317683 · LPT Realty
 📷 28
$899,999
3+1 bd4 ba2 pk1740 ft²
3130 39 Street SW
Glenbrook, Calgary
Multiplex
Duplex · MLS® A2317751 · LPT Realty
 📷 48
$760,000
2+1 bd3 ba2 pk1009 ft²
4711 26 Avenue SW
Glenbrook, Calgary
Detached · MLS® A2347655 · CIR Realty
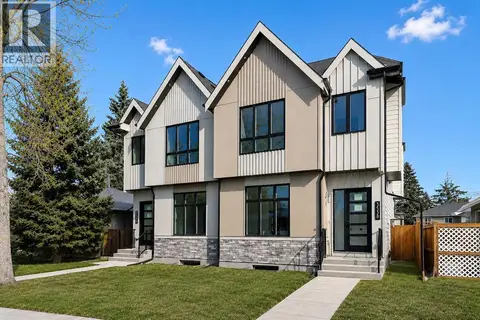 📷 45
$949,900
3+2 bd4 ba2 pk1908 ft²
3538 43 Street SW
Glenbrook, Calgary
Basement suiteMultiplex
Duplex · MLS® A2325307 · RE/MAX House of Real Estate
 📷 47
$685,000
3+2 bd2 ba2 pk1007 ft²
4539 26 Avenue SW
Glenbrook, Calgary
Detached · MLS® A2349432 · eXp Realty
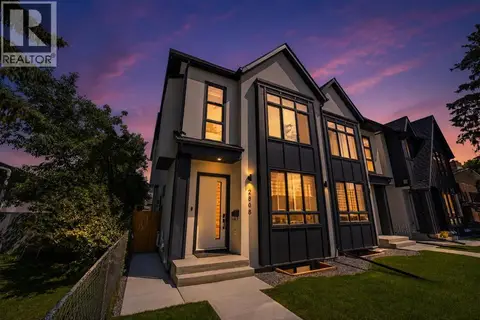 📷 50
$999,900
3+2 bd4 ba2 pk1935 ft²
2808 40 Street SW
Glenbrook, Calgary
Basement suiteMultiplex
Duplex · MLS® A2326515 · CIR Realty
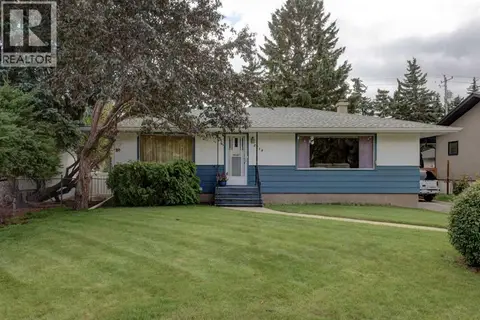 📷 33
$834,900
2 bd2 ba5 pk1048 ft²
2119 Halifax Crescent NW
Banff Trail, Calgary
Detached · MLS® A2348639 · LB Hubbard Realty Group
 📷 32
$835,000
3+1 bd4 ba4 pk2255 ft²
117 Auburn Glen Drive SE
Auburn Bay, Calgary
Detached · MLS® A2326757 · Royal LePage Benchmark