312, 811 5 Street NE
Bridgeland/Riverside, Calgary, AB, T2E3W9
Listed by RE/MAX Landan Real Estate
$389,900
- 2 bedrooms
- 2 bathrooms
- 1 parking
- 845 sq ft
Listed 16 days ago · MLS® A2348507
About this home
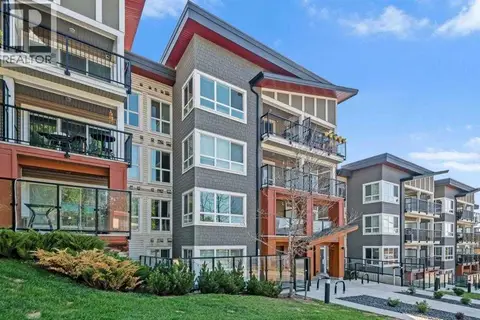
This sophisticated 2 bedroom corner unit is perfect for the modern professional seeking an elevated urban lifestyle. Situated directly across from a lush park and steps from boutiques, dining and transit! Home feels extra grand with 9' ceilings, contemporary wide-plank vinyl flooring, a chef inspired kitchen - perfect for entertaining - with a massive 10' long granite island, premium two-tone soft close cabinetry, a functional pantry and full stainless steel appliance package! Spend summer evenings on the East facing outdoor terrace, complete with gas BBQ line, gazing at the park across. This unit also includes in-suite laundry, underground heated parking and access to a fully equipped fitness facility. Experience a home with style and comfort, and an easy commute to downtown! Condo fees also include heat, gas, water and sewer. (id:66966)
Details
- Type
- Condo Apartment
- Size
- 845 sq ft
- Property tax
- $2,567 (2026)
- Maintenance fee
- $525/month
- Neighbourhood
- Bridgeland/Riverside
- Municipality
- Calgary
Interior
- Bedrooms
- 2 above ground
- Fireplace
- No
- Appliances
- Refrigerator, Gas stove(s), Dishwasher, Microwave Range Hood Combo, Window Coverings, Garage door opener, Washer & Dryer
- Flooring
- Ceramic Tile, Vinyl Plank
Heating, cooling and services
- Heating
- Baseboard heaters, Natural gas
Building and exterior
- Year built
- 2015
- Exterior
- Wood frame
- Outdoor
- Stucco, Composite Siding
Parking
- Total parking
- 1
- Driveway and parking
- Underground
Condo
- Monthly fee
- $525
- Fee includes
- Common Area Maintenance, Property Management, Heat, Water, Insurance, Condominium Amenities, Parking, Reserve Fund Contributions, Sewer
Rooms
| Room | Level | Size | Features |
|---|---|---|---|
| Other | Main level | 10.50 Ft x 4.75 Ft | |
| Other | Main level | 13.83 Ft x 11.67 Ft | |
| Living room | Main level | 17.00 Ft x 12.33 Ft | |
| Primary Bedroom | Main level | 10.25 Ft x 9.75 Ft | |
| Bedroom | Main level | 10.25 Ft x 10.00 Ft | |
| Laundry room | Main level | 6.67 Ft x 4.00 Ft | |
| 3pc Bathroom | Main level | 9.17 Ft x 5.00 Ft | |
| 4pc Bathroom | Main level | 10.17 Ft x 5.00 Ft |
Location
Location is approximate. See nearby homes on the map
Listed by RE/MAX Landan Real Estate.

REALTOR®, REALTORS®, and the REALTOR® logo are certification marks that are owned by REALTOR® Canada Inc. and licensed exclusively to The Canadian Real Estate Association (CREA). These certification marks identify real estate professionals who are members of CREA and who must abide by CREA’s By-Laws, Rules, and the REALTOR® Code. The MLS® trademark and the MLS® logo are owned by CREA and identify the professional real estate services provided by members of CREA.
The information contained on this site is based in whole or in part on information that is provided by members of The Canadian Real Estate Association, who are responsible for its accuracy. CREA reproduces and distributes this information as a service for its members and assumes no responsibility for its accuracy.
Similar homes nearby
See more in Calgary 📷 27
$374,900
2 bd2 ba2 pk1243 ft²
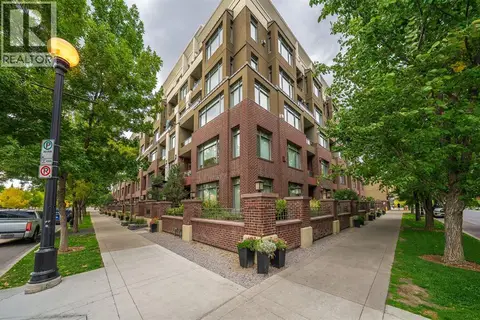
16, 643 4 Avenue NE
Bridgeland/Riverside, Calgary
Condo Townhouse · MLS® A2350581 · Charles
 📷 29
$369,900
2 bd2 ba1 pk950 ft²
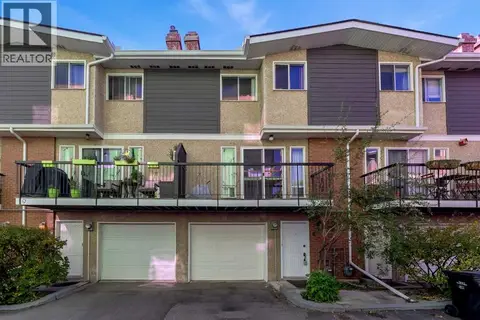
204, 990 Centre Avenue NE
Bridgeland/Riverside, Calgary
Condo Apartment · MLS® A2351315 · Royal LePage Benchmark
 📷 36
$369,000
2 bd2 ba2 pk1236 ft²
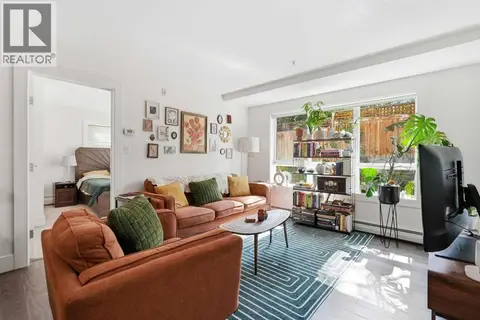
8, 643 4 Avenue NE
Bridgeland/Riverside, Calgary
Condo Townhouse · MLS® A2351027 · Century 21 Bravo Realty
 📷 32
$350,000
2 bd2 ba1 pk805 ft²
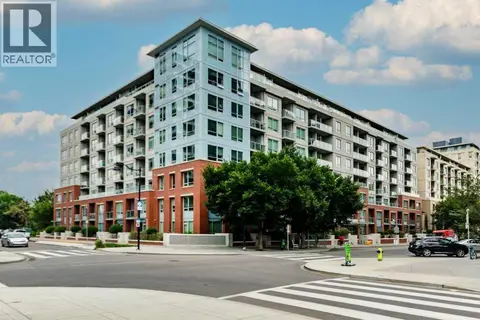
118, 510 Edmonton Trail NE
Bridgeland/Riverside, Calgary
Condo Apartment · MLS® A2337647 · CIR Realty
 📷 31
$434,900
2 bd2 ba1 pk766 ft²
717, 46 9 Street NE
Bridgeland/Riverside, Calgary
Condo Apartment · MLS® A2341569 · Royal LePage Solutions
 📷 50
$439,900
2 bd3 ba1 pk1266 ft²
201, 116 7A Street NE
Bridgeland/Riverside, Calgary
Condo Townhouse · MLS® A2342471 · RE/MAX Landan Real Estate
 📷 35
$440,000
2 bd2 ba1 pk632 ft²
409, 88 9 Street NE
Bridgeland/Riverside, Calgary
Condo Apartment · MLS® A2339564 · Royal LePage Benchmark
 📷 31
$338,888
2 bd2 ba1 pk751 ft²
128, 510 Edmonton Trail NE
Bridgeland/Riverside, Calgary
Condo Apartment · MLS® A2330724 · Real Estate Professionals Inc.