118, 510 Edmonton Trail NE
Bridgeland/Riverside, Calgary, AB, T2E3S5
Listed by CIR Realty
$350,000
- 2 bedrooms
- 2 bathrooms
- 1 parking
- 805 sq ft
Listed 60 days ago · MLS® A2337647
About this home
--- Bright, Private 2 Bedroom, 2 Bathroom Condo in the Heart of BridgelandTucked into a quiet corner of one of Bridgeland's most walkable pockets, this 2 bedroom, 2 bathroom condo offers a rare combination of privacy and natural light. The open floor plan is filled with sunlight throughout the day, and the layout flows easily between the living, dining, and kitchen spaces, ideal for both quiet evenings in and entertaining guests.The kitchen is well equipped with modern appliances and generous counter space, making it functional for everyday cooking. The primary bedroom includes a private ensuite bath and closet, while the second bedroom offers flexibility as a guest room, home office, or den. A standout feature of this unit is the expansive sunny patio, a true extension of the living space, perfect for morning coffee or evening unwinding outdoors. This quiet patio leads to a private courtyard.This unit comes with a titled underground parking stall and an assigned storage locker. Building amenities include a gym and additional indoor visitor parking. Pets are welcome with board approval.Located just steps from Bridgeland's restaurants, cafés, ice cream shops, grocery stores, and nightlife, walking distance to Downtown. Book your showing today! (id:66966)
Details
- Type
- Condo Apartment
- Size
- 805 sq ft
- Garage
- Garage
- Property tax
- $2,473 (2026)
- Maintenance fee
- $683/month
- Neighbourhood
- Bridgeland/Riverside
- Municipality
- Calgary
Interior
- Bedrooms
- 2 above ground
- Fireplace
- No
- Appliances
- Refrigerator, Gas stove(s), Dishwasher, Microwave Range Hood Combo, Window Coverings, Garage door opener, Washer & Dryer
- Flooring
- Laminate, Carpeted, Ceramic Tile
Heating, cooling and services
- Heating
- Baseboard heaters
Building and exterior
- Year built
- 2014
- Exterior
- Poured concrete, Wood frame
- Outdoor
- Concrete
Parking
- Total parking
- 1
- Driveway and parking
- Garage, Underground, Heated Garage
Condo
- Monthly fee
- $683
- Fee includes
- Common Area Maintenance, Interior Maintenance, Property Management, Security, Heat, Water, Insurance, Condominium Amenities, Reserve Fund Contributions, Sewer
Rooms
| Room | Level | Size | Features |
|---|---|---|---|
| 4pc Bathroom | Main level | 7.42 Ft x 5.92 Ft | |
| Kitchen | Main level | 10.83 Ft x 9.25 Ft | |
| Bedroom | Main level | 8.83 Ft x 11.75 Ft | |
| Dining room | Main level | 8.58 Ft x 11.75 Ft | |
| 3pc Bathroom | Main level | 4.83 Ft x 8.00 Ft | |
| Primary Bedroom | Main level | 12.08 Ft x 11.75 Ft | |
| Living room | Main level | 11.50 Ft x 11.75 Ft |
Location
Location is approximate. See nearby homes on the map
Listed by CIR Realty.

REALTOR®, REALTORS®, and the REALTOR® logo are certification marks that are owned by REALTOR® Canada Inc. and licensed exclusively to The Canadian Real Estate Association (CREA). These certification marks identify real estate professionals who are members of CREA and who must abide by CREA’s By-Laws, Rules, and the REALTOR® Code. The MLS® trademark and the MLS® logo are owned by CREA and identify the professional real estate services provided by members of CREA.
The information contained on this site is based in whole or in part on information that is provided by members of The Canadian Real Estate Association, who are responsible for its accuracy. CREA reproduces and distributes this information as a service for its members and assumes no responsibility for its accuracy.
Similar homes nearby
See more in Calgary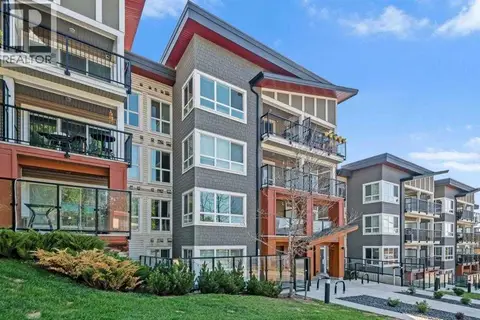 📷 31
$338,888
2 bd2 ba1 pk751 ft²
128, 510 Edmonton Trail NE
Bridgeland/Riverside, Calgary
Condo Apartment · MLS® A2330724 · Real Estate Professionals Inc.
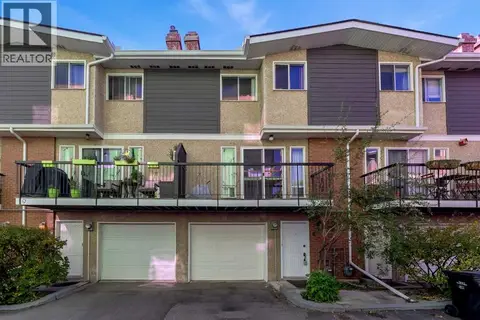 📷 36
$369,000
2 bd2 ba2 pk1236 ft²
8, 643 4 Avenue NE
Bridgeland/Riverside, Calgary
Condo Townhouse · MLS® A2351027 · Century 21 Bravo Realty
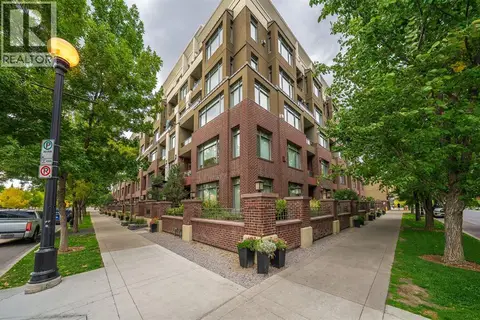 📷 29
$369,900
2 bd2 ba1 pk950 ft²
204, 990 Centre Avenue NE
Bridgeland/Riverside, Calgary
Condo Apartment · MLS® A2351315 · Royal LePage Benchmark
 📷 27
$374,900
2 bd2 ba2 pk1243 ft²
16, 643 4 Avenue NE
Bridgeland/Riverside, Calgary
Condo Townhouse · MLS® A2350581 · Charles
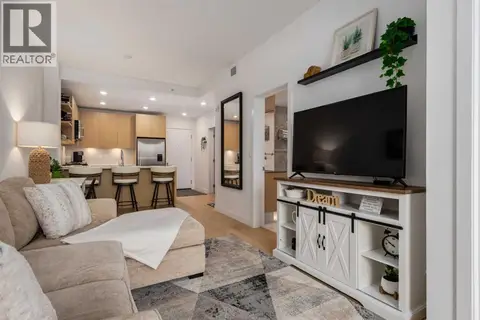 New
📷 50
$324,900
1 bd1 ba1 pk557 ft²
403, 88 9 Street NE
Bridgeland/Riverside, Calgary
Condo Apartment · MLS® A2353089 · Sotheby's International Realty Canada
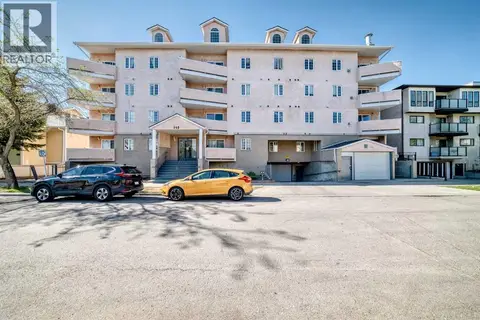 📷 33
$319,900
2 bd2 ba1 pk1133 ft²
317, 649 Marsh Road NE
Bridgeland/Riverside, Calgary
Condo Apartment · MLS® A2350894 · Century 21 Argos Realty
 📷 46
$319,000
1 bd1 ba1 pk545 ft²
513, 38 9 Street NE
Bridgeland/Riverside, Calgary
Condo Apartment · MLS® A2336153 · Real Broker
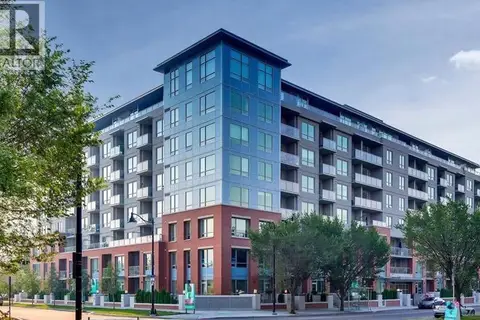 📷 23
$312,500
1 bd1 ba1 pk540 ft²
707, 46 9 Street NE
Bridgeland/Riverside, Calgary
Condo Apartment · MLS® A2330388 · Royal LePage Benchmark