#312 5151 Windermere BV SW
Ambleside, Edmonton, AB, T6W2K4
Listed by MaxWell Challenge Realty
$249,500
- 2 bedrooms
- 2 bathrooms
- 1 parking
- 789 sq ft
Listed 52 days ago · MLS® E4506264
About this home
Welcome to this very well maintained, 3rd-floor condo. This 2-bedroom, 2-bathroom layout features a spacious primary suite with a private ensuite and walk-in closet, plus convenient in-suite laundry. Freshly painted and new carpets in both bedrooms.!! Enjoy an effortless lifestyle with amenities: the building fitness-center is on your exact floor just a 20-second walk down the hall, and a main-floor social lounge is bookable through the concierge (Mon-Fri, 8am-5pm). Winters are worry-free with a titled, heated underground parking stall (#381). Perfectly situated in SW Edmonton with rapid access to Terwillegar Drive and the Anthony Henday, you’re just minutes from premium shopping and dining. Turnkey and ready for you! (id:66966)
Details
- Type
- Condo Apartment
- Size
- 789 sq ft
- Basement
- None
- Garage
- Garage
- Maintenance fee
- $522/month
- Neighbourhood
- Ambleside
- Municipality
- Edmonton
Interior
- Fireplace
- No
- Appliances
- Washer, Refrigerator, Dishwasher, Stove, Dryer, Microwave Range Hood Combo, Window Coverings
Heating, cooling and services
- Heating
- Heat Pump
Building and exterior
- Year built
- 2015
Parking
- Total parking
- 1
- Driveway and parking
- Heated Garage
Condo
- Monthly fee
- $522
- Fee includes
- Common Area Maintenance, Exterior Maintenance, Property Management, Caretaker, Heat, Water, Insurance, Other, See Remarks
Rooms
| Room | Level | Size | Features |
|---|---|---|---|
| Living room | Main level | 17'7" x 16'2" | |
| Kitchen | Main level | 10' x 10'1" | |
| Primary Bedroom | Main level | 10' x 12' | |
| Bedroom 2 | Main level | 9'8" x 11'1" |
Location
Location is approximate. See nearby homes on the map
Listed by MaxWell Challenge Realty.

REALTOR®, REALTORS®, and the REALTOR® logo are certification marks that are owned by REALTOR® Canada Inc. and licensed exclusively to The Canadian Real Estate Association (CREA). These certification marks identify real estate professionals who are members of CREA and who must abide by CREA’s By-Laws, Rules, and the REALTOR® Code. The MLS® trademark and the MLS® logo are owned by CREA and identify the professional real estate services provided by members of CREA.
The information contained on this site is based in whole or in part on information that is provided by members of The Canadian Real Estate Association, who are responsible for its accuracy. CREA reproduces and distributes this information as a service for its members and assumes no responsibility for its accuracy.
Similar homes nearby
See more in Edmonton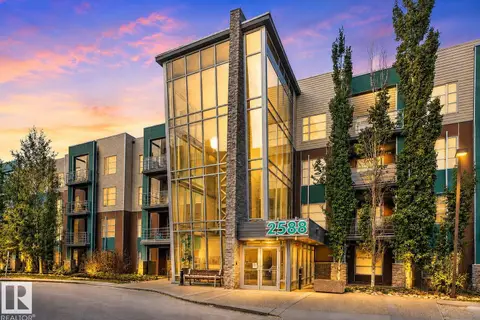 📷 50
$249,500
2 bd2 ba2 pk904 ft²
#104 2588 ANDERSON WY SW
Ambleside, Edmonton
Condo Apartment · MLS® E4511836 · Real Broker
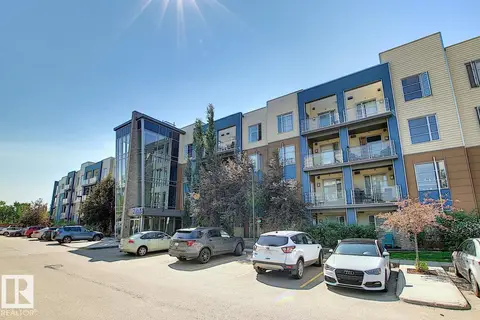 📷 49
$249,888
2 bd2 ba2 pk904 ft²
#419 2584 ANDERSON WY SW
Ambleside, Edmonton
Condo Apartment · MLS® E4492088 · REMAX River City
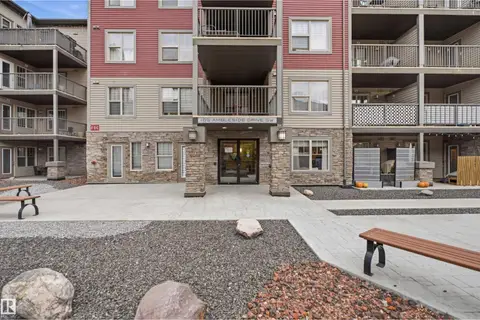 📷 30
$249,900
2 bd2 ba903 ft²
#405 105 ambleside dr SW
Ambleside, Edmonton
Condo Apartment · MLS® E4512555 · smartPRO Realty
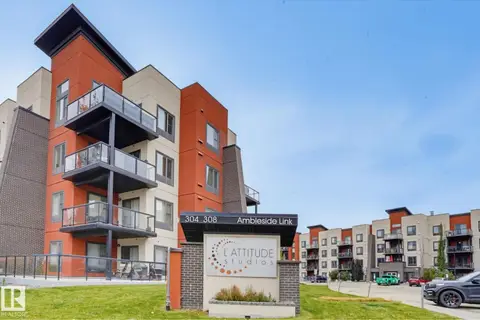 📷 38
$250,000
2 bd2 ba888 ft²
#310 304 AMBLESIDE LI SW
Ambleside, Edmonton
Condo Apartment · MLS® E4512747 · MaxWell Polaris
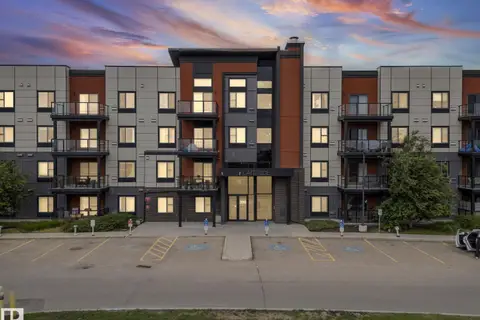 📷 43
$245,900
2 bd2 ba923 ft²
#207 320 Ambleside LI SW
Ambleside, Edmonton
Condo Apartment · MLS® E4493461 · RE/MAX Excellence
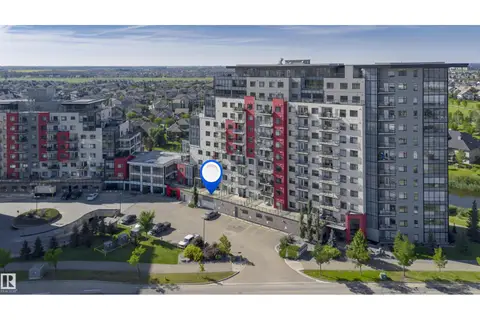 📷 73
$255,000
2 bd2 ba1 pk781 ft²
#229 5151 WINDERMERE BV SW
Ambleside, Edmonton
Condo Apartment · MLS® E4502358 · Century 21 Masters
 📷 24
$237,500
2 bd2 ba922 ft²
#206 2584 ANDERSON WY SW
Ambleside, Edmonton
Condo Apartment · MLS® E4511792 · 2% Realty Pro
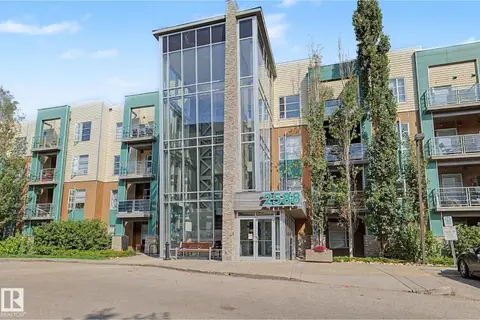 📷 44
$235,000
2 bd1 ba818 ft²
#301 2588 ANDERSON WY NW
Ambleside, Edmonton
Condo Apartment · MLS® E4505222 · RE/MAX Elite