#310 304 AMBLESIDE LI SW
Ambleside, Edmonton, AB, T6W0V2
Listed by MaxWell Polaris
$250,000
- 2 bedrooms
- 2 bathrooms
- 888 sq ft
Listed 9 days ago · MLS® E4512747
About this home
Welcome to this freshly painted, spacious 2 bedroom plus den condo in the desirable community of Ambleside! The bright & functional layout features a U-shaped kitchen with a large eating bar, while oversized windows fill the living space with natural light. The primary bedroom offers a generous walk-in closet & private ensuite with a walk-in shower. A second bedroom & 4 piece main bathroom provide additional space for family or guests. The versatile den, conveniently located near the entrance, is perfect for a home office, flex space, or extra storage. Step outside onto your private deck & enjoy the beautiful, unobstructed views of the park & nearby lake. Lastly, in-suite laundry & underground parking with storage cage adds everyday convenience. Located in a well-maintained building close to shopping, schools, parks, and everyday amenities, this is a great opportunity to enjoy comfortable living in one of southwest Edmonton's sought-after communities. Please note some pictures have been virtually staged. (id:66966)
Details
- Type
- Condo Apartment
- Size
- 888 sq ft
- Basement
- None
- Garage
- Garage
- Maintenance fee
- $465/month
- Neighbourhood
- Ambleside
- Municipality
- Edmonton
Interior
- Fireplace
- No
- Appliances
- Refrigerator, Dishwasher, Stove, Microwave Range Hood Combo, Washer/Dryer Stack-Up
Heating, cooling and services
- Heating
- Hot water radiator heat
Building and exterior
- Year built
- 2010
Parking
- Driveway and parking
- Underground, Stall, Heated Garage
Condo
- Monthly fee
- $465
- Fee includes
- Exterior Maintenance, Property Management, Heat, Water, Insurance, Other, See Remarks
Rooms
| Room | Level | Size | Features |
|---|---|---|---|
| Living room | Main level | 3.61 × 2.94 m (11'10" × 9'8") | |
| Dining room | Main level | 2.32 × 2.49 m (7'7" × 8'2") | |
| Kitchen | Main level | 4.03 × 4.22 m (13'3" × 13'10") | |
| Primary Bedroom | Main level | 3.49 × 3.54 m (11'5" × 11'7") | |
| Bedroom 2 | Main level | 3.5 × 3.5 m (11'6" × 11'6") |
Location
Location is approximate. See nearby homes on the map
Listed by MaxWell Polaris.

REALTOR®, REALTORS®, and the REALTOR® logo are certification marks that are owned by REALTOR® Canada Inc. and licensed exclusively to The Canadian Real Estate Association (CREA). These certification marks identify real estate professionals who are members of CREA and who must abide by CREA’s By-Laws, Rules, and the REALTOR® Code. The MLS® trademark and the MLS® logo are owned by CREA and identify the professional real estate services provided by members of CREA.
The information contained on this site is based in whole or in part on information that is provided by members of The Canadian Real Estate Association, who are responsible for its accuracy. CREA reproduces and distributes this information as a service for its members and assumes no responsibility for its accuracy.
Similar homes nearby
See more in Edmonton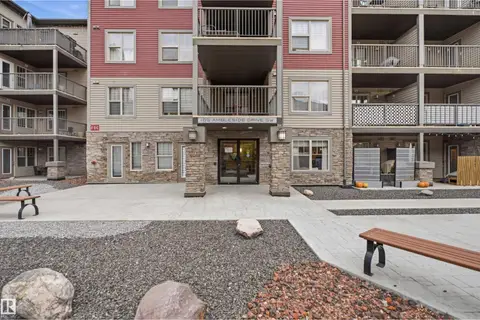 📷 30
$249,900
2 bd2 ba903 ft²
#405 105 ambleside dr SW
Ambleside, Edmonton
Condo Apartment · MLS® E4512555 · smartPRO Realty
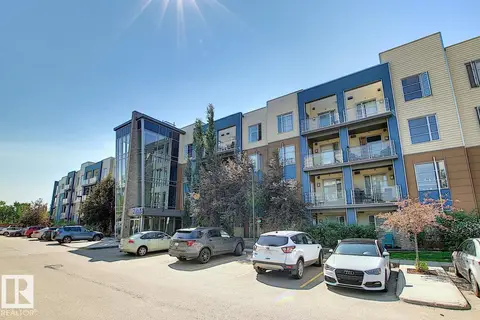 📷 49
$249,888
2 bd2 ba2 pk904 ft²
#419 2584 ANDERSON WY SW
Ambleside, Edmonton
Condo Apartment · MLS® E4492088 · REMAX River City
 📷 32
$249,500
2 bd2 ba1 pk789 ft²
#312 5151 Windermere BV SW
Ambleside, Edmonton
Condo Apartment · MLS® E4506264 · MaxWell Challenge Realty
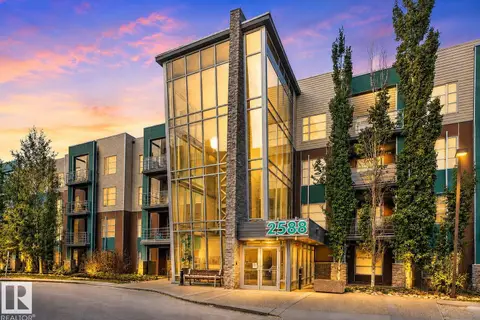 📷 50
$249,500
2 bd2 ba2 pk904 ft²
#104 2588 ANDERSON WY SW
Ambleside, Edmonton
Condo Apartment · MLS® E4511836 · Real Broker
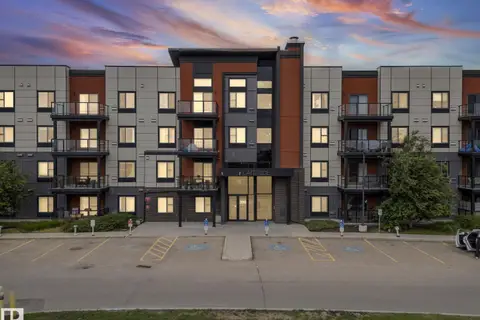 📷 43
$245,900
2 bd2 ba923 ft²
#207 320 Ambleside LI SW
Ambleside, Edmonton
Condo Apartment · MLS® E4493461 · RE/MAX Excellence
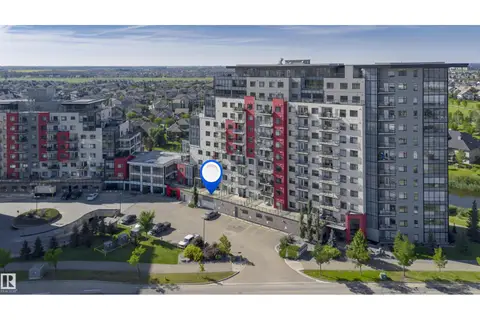 📷 73
$255,000
2 bd2 ba1 pk781 ft²
#229 5151 WINDERMERE BV SW
Ambleside, Edmonton
Condo Apartment · MLS® E4502358 · Century 21 Masters
 📷 24
$237,500
2 bd2 ba922 ft²
#206 2584 ANDERSON WY SW
Ambleside, Edmonton
Condo Apartment · MLS® E4511792 · 2% Realty Pro
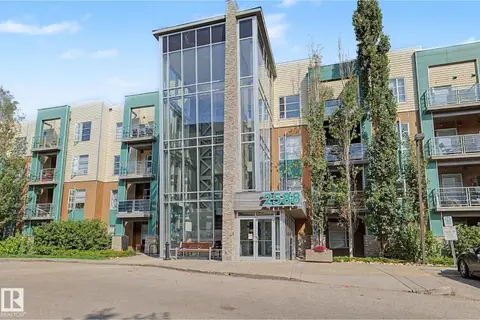 📷 44
$235,000
2 bd1 ba818 ft²
#301 2588 ANDERSON WY NW
Ambleside, Edmonton
Condo Apartment · MLS® E4505222 · RE/MAX Elite