311037A Range Road 222
Rural Kneehill County, AB, T0M2A0
Listed by RE/MAX real estate central alberta
$935,000
- 5 bedrooms
- 3 bathrooms
- 10 parking
- 4107 sq ft
Listed 140 days ago · MLS® A2316122
About this home
From the moment you leave the public road, pass through the gate, and make your way up the beautifully treed laneway, you will immediately realize this is far more than an average property. This extraordinary estate offers a rare blend of charm, space, privacy, and endless potential. Currently being utilized as a Bed and Breakfast, here may be your opportunity to build from current business.The home itself is absolutely stunning — bright, welcoming, and thoughtfully designed with wide-open living spaces ideal for entertaining, hosting large gatherings, or even operating a charming bed-and-breakfast-style retreat. The layout lends itself perfectly to hospitality, featuring three spacious bedrooms, each complete with its own private en-suite. Upstairs, you will find a cozy sitting area with two additional hideaway bedrooms tucked away off the space, creating a warm and inviting atmosphere for guests or family. The massive kitchen and dining area is truly the heart of the home, displaying beautiful white cabinetry, an abundance of granite countertops, and plenty of room for cooking, dining, and entertaining. From the main floor, an impressive winding staircase leads to the upper-level sitting room and additional bedrooms, adding elegance and character to the home. Outside, the property continues to impress with exceptional outbuildings and breathtaking grounds. There is a 25 x 23 garage, an oversized 29 x 43 garage, and a 40 x 60 Quonset divided into two sections. The larger front section offers endless possibilities — ideal for a recreation space, workshop, event area, or customized use to suit your needs. The rear section contains living quarters, which are currently occupied. The beautifully landscaped grounds are nothing short of serene, featuring two picturesque ponds — one stocked with trout — along with vibrant seasonal flowers, peaceful walking paths, and a charming small cabin nestled near the water. This property truly captures serenity at its finest. With 2 0 acres of land, there is ample room for horses or a hobby farm lifestyle while still maintaining privacy and tranquillity. Two separate wells service the property: one dedicated to the Quonset and cabin, and the other servicing the main house. Words simply cannot do this remarkable property justice — it must be experienced in person to genuinely appreciate everything it has to offer. (id:66966)
Details
- Type
- Detached
- Size
- 4107 sq ft
- Basement
- None
- Garage
- Garage
- Property tax
- $4,372 (2026)
- Municipality
- Rural Kneehill County
Interior
- Bedrooms
- 5 above ground
- Fireplace
- No
- Appliances
- Refrigerator, Gas stove(s), Dishwasher, Dryer, Window Coverings, Garage door opener, Washer & Dryer
- Flooring
- Carpeted, Vinyl, Vinyl Plank
Heating, cooling and services
- Heating
- In Floor Heating, Natural gas
- Air conditioning
- Central air conditioning
Building and exterior
- Year built
- 1992
- Exterior
- Poured concrete, Wood frame
- Foundation
- Slab
- Outdoor
- Concrete, Vinyl siding
Parking
- Total parking
- 10
- Driveway and parking
- Detached Garage
Rooms
| Room | Level | Size | Features |
|---|---|---|---|
| Foyer | Main level | 5.00 Ft x 12.58 Ft | |
| Kitchen | Main level | 24.08 Ft x 27.00 Ft | |
| Dining room | Main level | 23.42 Ft x 22.00 Ft | |
| Living room | Main level | 31.75 Ft x 32.17 Ft | |
| Laundry room | Main level | 7.83 Ft x 8.42 Ft | |
| Primary Bedroom | Main level | 18.00 Ft x 22.00 Ft | |
| 5pc Bathroom | Main level | 9.67 Ft x 18.00 Ft | |
| Bedroom | Main level | 12.00 Ft x 18.00 Ft | |
| 3pc Bathroom | Main level | 5.00 Ft x 8.50 Ft | |
| Bedroom | Main level | 11.92 Ft x 20.08 Ft | |
| 3pc Bathroom | Main level | 4.92 Ft x 8.42 Ft | |
| Furnace | Main level | 7.33 Ft x 8.42 Ft | |
| Other | Main level | 8.42 Ft x 11.42 Ft | |
| Bedroom | Second level | 26.92 Ft x 16.42 Ft | |
| Bedroom | Second level | 26.92 Ft x 16.42 Ft | |
| Loft | Second level | 17.83 Ft x 21.25 Ft |
Location
Location is approximate. See nearby homes on the map
Listed by RE/MAX real estate central alberta.

REALTOR®, REALTORS®, and the REALTOR® logo are certification marks that are owned by REALTOR® Canada Inc. and licensed exclusively to The Canadian Real Estate Association (CREA). These certification marks identify real estate professionals who are members of CREA and who must abide by CREA’s By-Laws, Rules, and the REALTOR® Code. The MLS® trademark and the MLS® logo are owned by CREA and identify the professional real estate services provided by members of CREA.
The information contained on this site is based in whole or in part on information that is provided by members of The Canadian Real Estate Association, who are responsible for its accuracy. CREA reproduces and distributes this information as a service for its members and assumes no responsibility for its accuracy.
Similar homes nearby
See more in Rural Kneehill County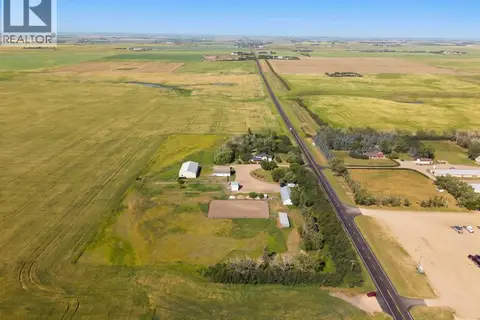 📷 48
$950,000
3 bd2 ba2021 ft²
250035 Township Road 304
Rural Kneehill County
Detached · MLS® A2334066 · REMAX ACA Realty
 📷 50
$795,000
4+4 bd3 ba6 pk2392 ft²
320045 Range Road 241
Rural Kneehill County
Detached · MLS® A2342024 · RE/MAX real estate central alberta
 📷 45
$779,900
2+2 bd3 ba4 pk1478 ft²
#1 Saddle Up Estates
Rural Kneehill County
Basement suite
Detached · MLS® A2349130 · CIR Realty
 📷 5
$1,100,000
In Kneehill County
Rural Kneehill County
Vacant Land · MLS® A2301598 · RE/MAX real estate central alberta