#1 Saddle Up Estates
Rural Kneehill County, AB, T0M2B0
Listed by CIR Realty
$779,900
- 2+2 bedrooms
- 3 bathrooms
- 4 parking
- 1478 sq ft
Listed 22 days ago · MLS® A2349130
About this home
**OPEN HOUSE SATURDAY OCT 17th (2-4 PM)**This is the kind of acreage you can picture your family growing into. Room for the kids, space for the horses, a place for grandparents to visit, or live comfortably, and enough room for everyone to come together without ever feeling crowded. Set on 3.85 acres, this beautifully maintained walkout bungalow offers the freedom of country living without giving up the convenience of town. You’re minutes from the Mountain View County boundary, minutes west of Torrington and just 15 minutes east of Olds, putting the hospital, college, shopping, restaurants and everyday amenities close at hand. There is no HOA. There is a small community arena available for a small per-use fee, with the Wimbourne arena only 8 minutes away. And if horses are part of your dream lifestyle, you’re already ahead of the game. The property is fenced and horse-ready with automatic waterers, hay shelter, there's a garden area and room to enjoy the outdoors. Saddle up and ride your horses around the community. Inside, the home feels just as spacious as the acreage. The main level offers just under 1,500 sq. ft., 9-ft ceilings and big windows that bring the pasture views right into the home. The open-concept kitchen, dining and living areas are made for the way families actually live—morning coffee together, kids gathered around the island, Sunday dinners, holiday entertaining and evenings when everyone simply wants to be in the same space. The kitchen features cherrywood cabinets, granite countertops and a corner pantry, with the dining area opening onto a large covered deck. Imagine coffee here in the morning, a BBQ with friends in the evening or watching the horses while the seasons change. The primary bedroom is spacious, with a walk-in closet most people will wish they had, plus an ensuite with a large soaker tub, private toilet area and generous vanity. A second bedroom, 4-piece bath, main-floor laundry/mudroom and plenty of storage complete this level. A gas fireplace anchors the living room. Then head downstairs and you’ll find an entire second living space—another large family room with a gas fireplace, additional kitchen and dining area, two generously sized bedrooms, a 4-piece bath and in-floor heat. The lower kitchen/dining area could easily be converted into a fun games room with a well-equipped wet bar. The walkout leads to a ground-level patio, while a second laundry/mudroom provides convenient separate access to the triple attached garage.There is room here for the toys, the hobbies, the horses, the family and the memories. Whether you’re raising a family, bringing generations together, downsizing from a larger farm or simply looking for a home where everyone has room to breathe—this acreage is worth experiencing in person. (id:66966)
Details
- Type
- Detached
- Style
- Bungalow
- Size
- 1478 sq ft
- Basement
- Finished, Full, Separate entrance, Walk out
- Garage
- Garage
- Property tax
- $3,355 (2026)
- Municipality
- Rural Kneehill County
Interior
- Bedrooms
- 2 above ground + 2 below
- Fireplace
- Yes
- Appliances
- Refrigerator, Gas stove(s), Dishwasher, Stove, Microwave Range Hood Combo, Window Coverings, Garage door opener, Washer/Dryer Stack-Up
- Flooring
- Tile, Hardwood, Carpeted
Heating, cooling and services
- Heating
- Forced air, In Floor Heating, Natural gas
- Water and sewer
- Septic tank, Septic Field
Building and exterior
- Style
- Bungalow
- Year built
- 2012
- Exterior
- Wood frame
- Foundation
- Poured Concrete
Parking
- Total parking
- 4
- Driveway and parking
- Attached Garage
Rooms
| Room | Level | Size | Features |
|---|---|---|---|
| 4pc Bathroom | Main level | 5.08 Ft x 7.92 Ft | |
| 4pc Bathroom | Main level | 11.67 Ft x 11.50 Ft | |
| Bedroom | Main level | 10.83 Ft x 11.42 Ft | |
| Dining room | Main level | 11.08 Ft x 15.33 Ft | |
| Kitchen | Main level | 8.58 Ft x 15.75 Ft | |
| Living room | Main level | 29.83 Ft x 15.75 Ft | |
| Primary Bedroom | Main level | 14.00 Ft x 14.75 Ft | |
| Other | Main level | 6.67 Ft x 8.58 Ft | |
| 4pc Bathroom | Basement | 8.83 Ft x 4.92 Ft | |
| Bedroom | Basement | 10.08 Ft x 17.25 Ft | |
| Bedroom | Basement | 9.92 Ft x 13.33 Ft | |
| Dining room | Basement | 19.08 Ft x 15.08 Ft | |
| Kitchen | Basement | 16.50 Ft x 9.25 Ft | |
| Laundry room | Basement | 6.75 Ft x 6.67 Ft | |
| Recreational, Games room | Basement | 19.92 Ft x 13.50 Ft | |
| Furnace | Basement | 19.50 Ft x 9.08 Ft |
Location
Location is approximate. See nearby homes on the map
Listed by CIR Realty.

REALTOR®, REALTORS®, and the REALTOR® logo are certification marks that are owned by REALTOR® Canada Inc. and licensed exclusively to The Canadian Real Estate Association (CREA). These certification marks identify real estate professionals who are members of CREA and who must abide by CREA’s By-Laws, Rules, and the REALTOR® Code. The MLS® trademark and the MLS® logo are owned by CREA and identify the professional real estate services provided by members of CREA.
The information contained on this site is based in whole or in part on information that is provided by members of The Canadian Real Estate Association, who are responsible for its accuracy. CREA reproduces and distributes this information as a service for its members and assumes no responsibility for its accuracy.
Similar homes nearby
See more in Rural Kneehill County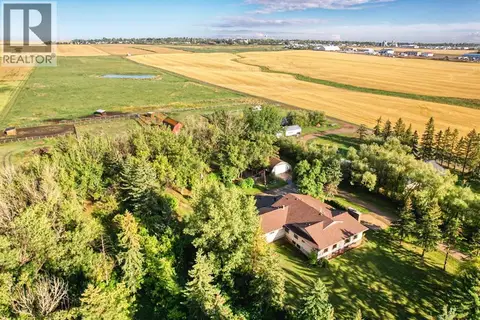 📷 50
$795,000
4+4 bd3 ba6 pk2392 ft²
320045 Range Road 241
Rural Kneehill County
Detached · MLS® A2342024 · RE/MAX real estate central alberta
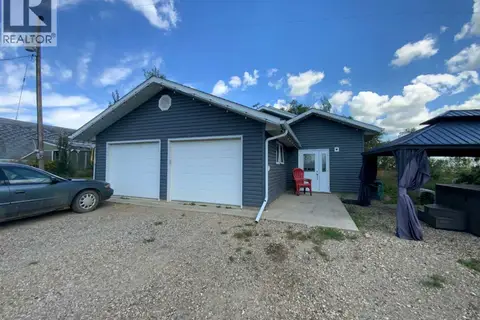 📷 50
$675,000
2 bd2 ba1671 ft²
231052 330 Township
Rural Kneehill County
Detached · MLS® A2248296 · 2 Percent Realty Advantage
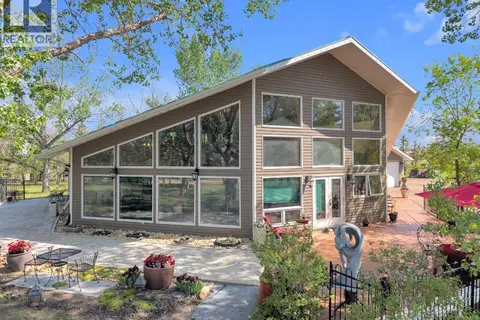 📷 46
$935,000
5 bd3 ba10 pk4107 ft²
311037A Range Road 222
Rural Kneehill County
Detached · MLS® A2316122 · RE/MAX real estate central alberta