311 Erin Circle SE
Erin Woods, Calgary, AB, T2B3J1
Listed by Century 21 Bamber Realty LTD.
$504,977
- 3 bedrooms
- 3 bathrooms
- 2 parking
- 1285 sq ft
Listed 72 days ago · MLS® A2334235
About this home
HOME SWEET HOME! Welcome to this incredible opportunity to own an affordable, beautifully updated, detached 2 storey home BACKING ON TO A PLAYGROUND/GREEN SPACE in the family-friendly community of Erin Woods! Perfectly suited for families, first-time buyers and investors alike, this wonderfully maintained home offers 3 bedrooms, 2.5 bathrooms, 1,864 SQFT of exquisitely maintained SQFT of living space throughout, a huge oversized heated double detached garage and an amazing location backing directly onto Hoffman Stafford Park and Playground Green Space. From the moment you arrive, the charming curb appeal sets the tone. Step inside and you’ll immediately appreciate the gleaming updated laminate flooring, thoughtful updates and timeless original character throughout. The main floor offers an inviting, sun-drenched living room featuring large bay windows and a cozy gas fireplace, flowing seamlessly into the formal dining area offering beautiful bay windows that fill the space with natural light. The contemporary EAT IN KITCHEN WITH DINING AREA is both stylish and functional, complete with maple cabinetry and full appliances, while the convenient main-floor laundry room provides an abundance of built-in shelving and storage. A vanity bathroom completes the main level. Upstairs, you’ll find three generously sized bedrooms, including the spacious primary retreat featuring a large closet and a wonderful 4-piece ensuite bathroom. The basement has lots of future potential and provides even more room for your family to grow and entertain, offering a large versatile living area ideal for a recreation room, media room, home gym or additional living space, along with a 4-piece bathroom, utility room and plenty of storage. Outside, the beautifully manicured and fully fenced backyard is designed for enjoying Calgary summers, with a HUGE deck offering the perfect setting for BBQs, entertaining or simply relaxing. The OVERSIZED AND HEATED DOUBLE GARAGE provides exceptional parking , workshop with 220 plug and storage options. Situated on a quiet, family-friendly street, this home is just steps from a playground and close to Erin Woods School, parks, shopping, public transportation, green spaces and the Erin Woods Community Centre, which offers recreational amenities including sports fields, baseball diamonds, playgrounds and seasonal skating. MUST VIEW! Don’t miss out, book your private viewing today! Some listing photos feature virtual staging. (id:66966)
Details
- Type
- Detached
- Size
- 1285 sq ft
- Basement
- Partially finished, Full
- Garage
- Garage
- Property tax
- $3,511 (2026)
- Neighbourhood
- Erin Woods
- Municipality
- Calgary
Interior
- Bedrooms
- 3 above ground
- Fireplace
- Yes
- Appliances
- Washer, Refrigerator, Dishwasher, Stove, Dryer, Microwave, Hood Fan, Window Coverings
- Flooring
- Laminate, Carpeted, Ceramic Tile
Heating, cooling and services
- Heating
- Forced air, Natural gas
Building and exterior
- Year built
- 1998
- Exterior
- Wood frame
- Foundation
- Poured Concrete
- Outdoor
- Vinyl siding
Parking
- Total parking
- 2
- Driveway and parking
- Detached Garage, Garage, Oversize, Heated Garage
Rooms
| Room | Level | Size | Features |
|---|---|---|---|
| Foyer | Main level | 7.92 Ft x 6.92 Ft | |
| Other | Main level | 12.00 Ft x 20.83 Ft | |
| Living room | Main level | 16.00 Ft x 17.08 Ft | |
| Kitchen | Main level | 14.08 Ft x 15.67 Ft | |
| 2pc Bathroom | Main level | 2.67 Ft x 7.67 Ft | |
| Laundry room | Main level | 6.50 Ft x 7.00 Ft | |
| Primary Bedroom | Upper Level | 11.00 Ft x 14.25 Ft | |
| Other | Upper Level | ||
| 4pc Bathroom | Upper Level | 5.00 Ft x 10.50 Ft | |
| Bedroom | Upper Level | 11.08 Ft x 11.33 Ft | |
| Bedroom | Upper Level | 9.25 Ft x 12.33 Ft | |
| Hall | Upper Level | 7.50 Ft x 5.50 Ft | |
| Recreational, Games room | Basement | 14.25 Ft x 27.00 Ft | |
| 4pc Bathroom | Basement | 5.00 Ft x 7.58 Ft | |
| Furnace | Basement | 9.58 Ft x 15.58 Ft | |
| Storage | Basement | 4.00 Ft x 4.00 Ft |
Location
Location is approximate. See nearby homes on the map
Listed by Century 21 Bamber Realty LTD..

REALTOR®, REALTORS®, and the REALTOR® logo are certification marks that are owned by REALTOR® Canada Inc. and licensed exclusively to The Canadian Real Estate Association (CREA). These certification marks identify real estate professionals who are members of CREA and who must abide by CREA’s By-Laws, Rules, and the REALTOR® Code. The MLS® trademark and the MLS® logo are owned by CREA and identify the professional real estate services provided by members of CREA.
The information contained on this site is based in whole or in part on information that is provided by members of The Canadian Real Estate Association, who are responsible for its accuracy. CREA reproduces and distributes this information as a service for its members and assumes no responsibility for its accuracy.
Similar homes nearby
See more in Calgary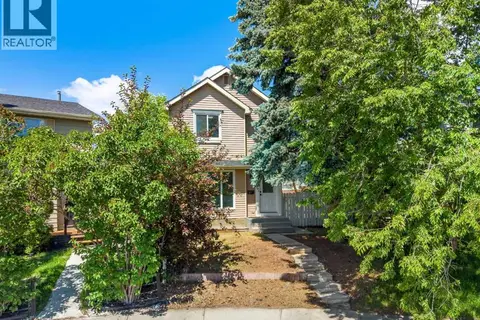 📷 50
$509,900
3 bd3 ba2 pk1133 ft²
134 Erin Ridge Road SE
Erin Woods, Calgary
Detached · MLS® A2323720 · Real Broker
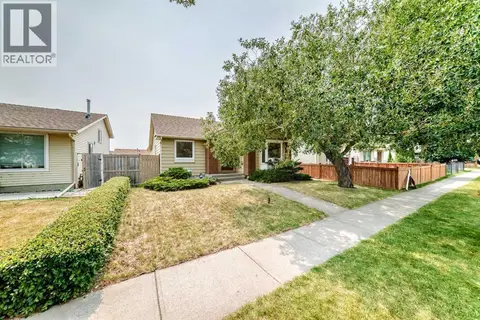 📷 48
$489,900
3 bd3 ba2 pk1358 ft²
128 Erin Woods Drive SE
Erin Woods, Calgary
Detached · MLS® A2336039 · First Place Realty
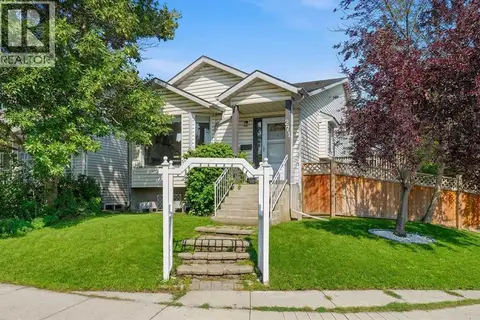 📷 26
$525,000
3+1 bd3 ba3 pk1665 ft²
271 Erin Meadow Close SE
Erin Woods, Calgary
Detached · MLS® A2344408 · REMAX Innovations
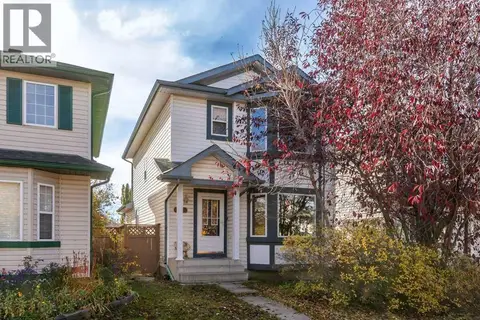 📷 38
$479,900
3+1 bd4 ba1525 ft²
127 Erin Meadow Crescent SE
Erin Woods, Calgary
Detached · MLS® A2352399 · CIR Realty
 📷 31
$465,000
2+2 bd2 ba2 pk888 ft²
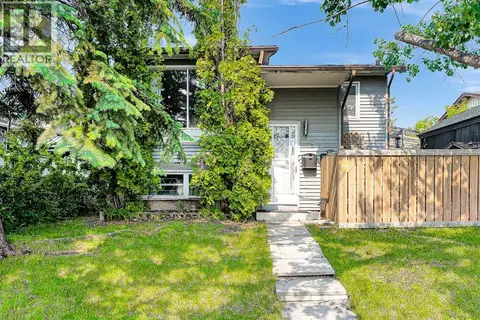
215 ERIN WOODS Drive SE
Erin Woods, Calgary
Detached · MLS® A2326721 · Prep Centro Realty
 📷 37
$549,900
2+1 bd3 ba2 pk1638 ft²
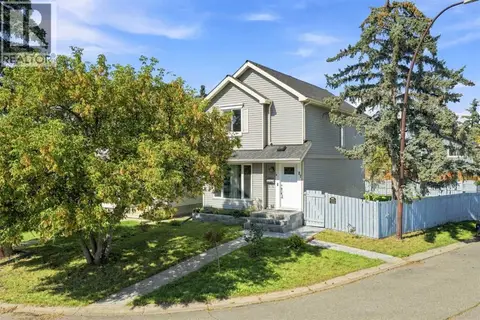
177 Erin Circle SE
Erin Woods, Calgary
Detached · MLS® A2349920 · Real Estate Professionals Inc.
 📷 46
$455,000
3 bd2 ba1 pk1155 ft²
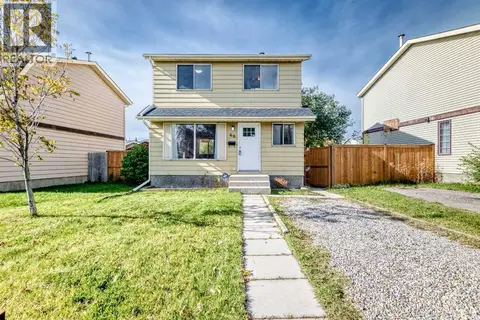
27 Erin Grove Close SE
Erin Woods, Calgary
Detached · MLS® A2343105 · Real Broker
 📷 26
$450,000
3 bd2 ba2 pk1089 ft²
60 Erin Mount Crescent SE
Erin Woods, Calgary
Detached · MLS® A2350658 · Grassroots Realty Group