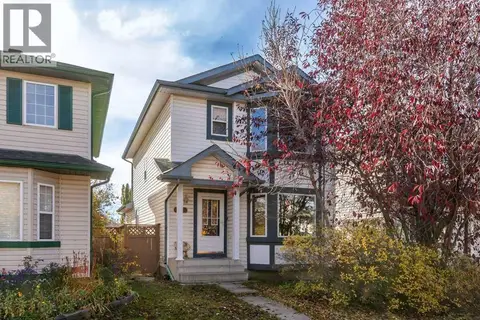
177 Erin Circle SE
Erin Woods, Calgary, AB, T2B3H8
Listed by Real Estate Professionals Inc.
$549,900
- 2+1 bedrooms
- 3 bathrooms
- 2 parking
- 1638 sq ft
Listed 13 days ago · MLS® A2349920
About this home
GREAT HOME!! Welcome to 177 Erin Circle SE!!! Well kept home, 3 Full Bath Family Home Is Ideally Located On A quiet street In The established community of Erin woods.. Offering A Bright And Functional Layout With Plenty Of Natural Light And Comfortable Living Space For The Entire Family, This Home Is Move-In Ready And Features Numerous Recent Updates. The Main Floor Welcomes You With A Spacious Living Room Highlighted By A Large Window And Hardwood Flooring , Creating A Warm And Inviting Space For Everyday Living And Entertaining. The Living Area Flows Into The Dining Room, Providing Plenty Of Space For Family Meals And Gatherings. The New Kitchen Features Modern Oak Cabinetry, Stainless Steel Appliances, Tile Backsplash, Ample Cabinet And Counter Space, And A Large Window Bringing In Plenty Of Natural Light. Excellent Storage And Everyday Convenience, With Easy Access To The New Rear covered patio And Backyard. This Home Offers 3 Bedrooms And 3 Full Bathrooms, Providing Excellent Flexibility For A Growing Or Multi-Generational Family. The Spacious Primary Bedroom Features Its Own Private Ensuite, While The Additional Bedrooms Provide Plenty Of Space For Children, Guests, A Home Office Or Extended Family. The Lower Level Features The 3rd Bedroom And A Generous Family Room., Perfect For Movie Nights, Entertaining Or Simply Relaxing With Family. The Finished Basement Adds Even More Living Space and Flexibility For A Growing Family, Guests Or Extended Family. A Double Car Garage Completes The Home, Providing Convenient Parking And Additional Storage. Enjoy A Convenient Location Close To Schools, Parks, Playgrounds, , Public Transit , Shopping, Restaurants,. Amenities Are All Within Easy Reach, Along With Excellent. A Great Opportunity For First-Time Buyers, Growing Families Or Anyone Looking For A Well Located Home In An Established SE Calgary Community. A Must See Home! Book Your Private Showing Today! (id:66966)
Details
- Type
- Detached
- Style
- 4 Level
- Size
- 1638 sq ft
- Basement
- Finished, Full, Walk out
- Garage
- Garage
- Property tax
- $3,424 (2026)
- Neighbourhood
- Erin Woods
- Municipality
- Calgary
Interior
- Bedrooms
- 2 above ground + 1 below
- Fireplace
- No
- Appliances
- Dishwasher, Stove, Dryer, Garage door opener
- Flooring
- Hardwood, Carpeted
Heating, cooling and services
- Heating
- Natural gas
Building and exterior
- Style
- 4 Level
- Year built
- 1997
- Exterior
- Poured concrete, Wood frame
- Foundation
- Poured Concrete
- Outdoor
- Concrete, Vinyl siding
Parking
- Total parking
- 2
- Driveway and parking
- Attached Garage
Rooms
| Room | Level | Size | Features |
|---|---|---|---|
| Living room | Third level | 14.92 Ft x 13.92 Ft | |
| Dining room | Main level | 11.42 Ft x 9.25 Ft | |
| Kitchen | Main level | 11.67 Ft x 11.75 Ft | |
| 4pc Bathroom | Upper Level | 5.92 Ft x 8.33 Ft | |
| 4pc Bathroom | Upper Level | 7.42 Ft x 5.00 Ft | |
| Bedroom | Upper Level | 11.67 Ft x 9.08 Ft | |
| Primary Bedroom | Upper Level | 13.00 Ft x 15.67 Ft | |
| 4pc Bathroom | Lower level | 5.08 Ft x 8.42 Ft | |
| Family room | Lower level | 25.00 Ft x 21.00 Ft | |
| Bedroom | Basement | 13.17 Ft x 12.00 Ft | |
| Den | Basement | 7.67 Ft x 9.83 Ft | |
| Recreational, Games room | Basement | 12.25 Ft x 11.75 Ft | |
| Other | Upper Level | 7.50 Ft x 5.08 Ft |
Location
Location is approximate. See nearby homes on the map
Listed by Real Estate Professionals Inc..

REALTOR®, REALTORS®, and the REALTOR® logo are certification marks that are owned by REALTOR® Canada Inc. and licensed exclusively to The Canadian Real Estate Association (CREA). These certification marks identify real estate professionals who are members of CREA and who must abide by CREA’s By-Laws, Rules, and the REALTOR® Code. The MLS® trademark and the MLS® logo are owned by CREA and identify the professional real estate services provided by members of CREA.
The information contained on this site is based in whole or in part on information that is provided by members of The Canadian Real Estate Association, who are responsible for its accuracy. CREA reproduces and distributes this information as a service for its members and assumes no responsibility for its accuracy.
Similar homes nearby
See more in Calgary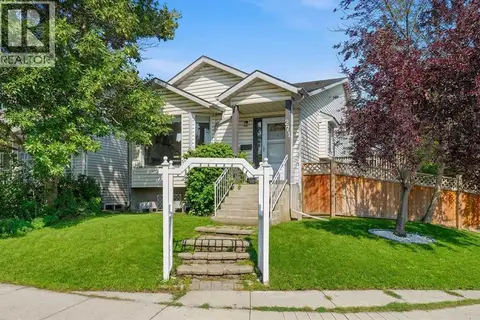 📷 26
$525,000
3+1 bd3 ba3 pk1665 ft²
271 Erin Meadow Close SE
Erin Woods, Calgary
Detached · MLS® A2344408 · REMAX Innovations
 📷 50
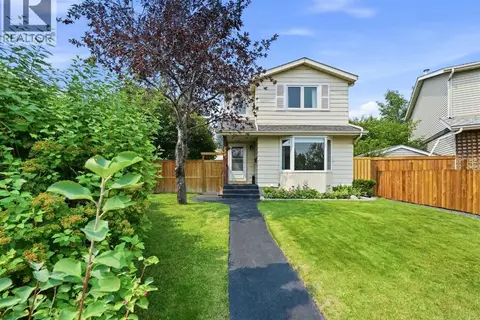
$575,000
3+1 bd3 ba3 pk1115 ft²
224 Erin Dale Place SE
Erin Woods, Calgary
Detached · MLS® A2343769 · Real Broker
 📷 45
$575,000
3+2 bd2 ba8 pk955 ft²
68 Erin Park Drive SE
Erin Woods, Calgary
Detached · MLS® A2352245 · CIR Realty
 📷 50
$589,000
3+2 bd4 ba3 pk1621 ft²
159 Erin Grove SE
Erin Woods, Calgary
Detached · MLS® A2346694 · Unison Realty Group Ltd.
 📷 50
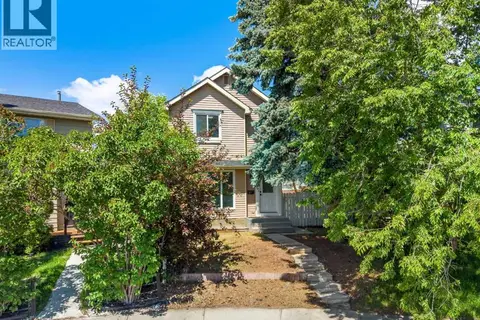
$509,900
3 bd3 ba2 pk1133 ft²
134 Erin Ridge Road SE
Erin Woods, Calgary
Detached · MLS® A2323720 · Real Broker
 📷 38
$504,977
3 bd3 ba2 pk1285 ft²
311 Erin Circle SE
Erin Woods, Calgary
Detached · MLS® A2334235 · Century 21 Bamber Realty LTD.
 📷 48
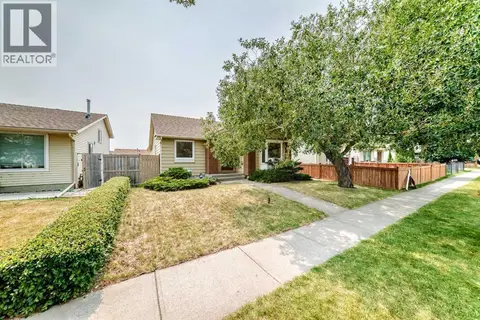
$489,900
3 bd3 ba2 pk1358 ft²
128 Erin Woods Drive SE
Erin Woods, Calgary
Detached · MLS® A2336039 · First Place Realty
 📷 38
$479,900
3+1 bd4 ba1525 ft²
127 Erin Meadow Crescent SE
Erin Woods, Calgary
Detached · MLS® A2352399 · CIR Realty