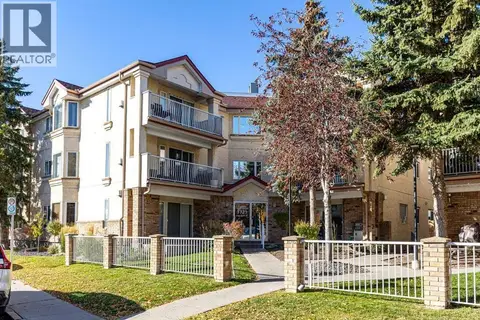
311, 2715 12 Avenue SE
Albert Park/Radisson Heights, Calgary, AB, T2A4X8
Listed by Royal LePage Mission Real Estate
$249,900
- 2 bedrooms
- 2 bathrooms
- 1 parking
- 692 sq ft
Listed 326 days ago · MLS® A2273198
About this home
Welcome home to this bright and spacious 2-bedroom, 2-bathroom unit featuring an open-concept layout and a desirable third-floor location. With its sunny south exposure, the home is filled with an abundance of natural light throughout the day.The well-appointed kitchen offers granite countertops, a walk-in pantry, and ample workspace. The combined living and dining area provides a comfortable setting for everyday living and entertaining, with direct access to the sunny south-facing balcony.The primary bedroom includes a walk-through closet and a full ensuite with granite counters. The secondary bedroom is ideal for guests, a roommate, a home office, or a creative space. A full 4-piece bathroom and convenient in-suite laundry complete the floor plan. Beautiful upgraded vinyl plank flooring runs throughout the unit.This home also comes with a titled underground parking stall. Centrally located and adjacent to a playground, the property offers excellent proximity to schools, downtown, shopping, restaurants, and countless amenities—plus great access to major routes, making it easy to get anywhere in the city.Whether you’re a first-time buyer or investor, this property offers exceptional value. A wonderful place to call home! (id:66966)
Details
- Type
- Condo Apartment
- Size
- 692 sq ft
- Property tax
- $1,699 (2025)
- Maintenance fee
- $404/month
- Neighbourhood
- Albert Park/Radisson Heights
- Municipality
- Calgary
Interior
- Bedrooms
- 2 above ground
- Fireplace
- No
- Appliances
- Refrigerator, Dishwasher, Stove, Microwave Range Hood Combo, Window Coverings, Washer/Dryer Stack-Up
- Flooring
- Linoleum, Vinyl, Vinyl Plank
Heating, cooling and services
- Heating
- Baseboard heaters
Building and exterior
- Year built
- 2015
- Exterior
- Wood frame
- Outdoor
- Stone, Composite Siding
Parking
- Total parking
- 1
- Driveway and parking
- Underground
Condo
- Monthly fee
- $404
- Fee includes
- Common Area Maintenance, Property Management, Security, Waste Removal, Ground Maintenance, Heat, Water, Insurance, Condominium Amenities, Reserve Fund Contributions, Sewer
Rooms
| Room | Level | Size | Features |
|---|---|---|---|
| Primary Bedroom | Main level | 5.09 M x 2.67 M | |
| Bedroom | Main level | 3.45 M x 2.71 M | |
| 4pc Bathroom | Main level | .00 M x .00 M | |
| 4pc Bathroom | Main level | .00 M x .00 M | |
| Laundry room | Main level | .00 M x .00 M | |
| Living room | Main level | 3.31 M x 2.29 M | |
| Other | Main level | 2.32 M x 2.91 M | |
| Kitchen | Main level | 2.32 M x 3.12 M |
Location
Location is approximate. See nearby homes on the map
Listed by Royal LePage Mission Real Estate.

REALTOR®, REALTORS®, and the REALTOR® logo are certification marks that are owned by REALTOR® Canada Inc. and licensed exclusively to The Canadian Real Estate Association (CREA). These certification marks identify real estate professionals who are members of CREA and who must abide by CREA’s By-Laws, Rules, and the REALTOR® Code. The MLS® trademark and the MLS® logo are owned by CREA and identify the professional real estate services provided by members of CREA.
The information contained on this site is based in whole or in part on information that is provided by members of The Canadian Real Estate Association, who are responsible for its accuracy. CREA reproduces and distributes this information as a service for its members and assumes no responsibility for its accuracy.
Similar homes nearby
See more in Calgary 📷 36
$289,900
2 bd2 ba1 pk876 ft²
2201, 1317 27 Street SE
Albert Park/Radisson Heights, Calgary
Condo Apartment · MLS® A2335972 · LPT Realty
 📷 29
$200,000
2 bd2 ba1 pk986 ft²
209, 1723 35 Street SE
Albert Park/Radisson Heights, Calgary
Condo Apartment · MLS® A2348837 · 2% Realty
 📷 18
$249,900
0+3 bd2 ba1 pk595 ft²
3, 4543 7 Avenue SE
Forest Heights, Calgary
Condo Townhouse · MLS® A2308990 · Diamond Realty & Associates Ltd
 📷 30
$249,900
2 bd1 ba1 pk630 ft²
3411, 11 Mahogany Row SE
Mahogany, Calgary
Condo Apartment · MLS® A2305704 · LPT Realty
 📷 23
$249,900
2 bd1 ba1 pk839 ft²
303, 5555 Falsbridge Drive NE
Falconridge, Calgary
Condo Apartment · MLS® A2328915 · Royal LePage Blue Sky
 📷 28
$249,900
2 bd2 ba1 pk848 ft²
204, 1821 17A Street SW
Bankview, Calgary
Condo Apartment · MLS® A2332427 · RE/MAX Realty Professionals
 📷 40
$249,900
2 bd1 ba1 pk1189 ft²
7, 3800 Fonda Way SE
Forest Heights, Calgary
Condo Townhouse · MLS® A2332169 · Diamond Realty & Associates Ltd
 📷 26
$249,900
2 bd1 ba1 pk612 ft²
2418, 395 Skyview Parkway NE
Cityscape, Calgary
Condo Apartment · MLS® A2336240 · Royal LePage Solutions