3, 4543 7 Avenue SE
Forest Heights, Calgary, AB, T2A5E4
Listed by Diamond Realty & Associates Ltd
$249,900
- 0+3 bedrooms
- 2 bathrooms
- 1 parking
- 595 sq ft
Listed 167 days ago · MLS® A2308990
About this home
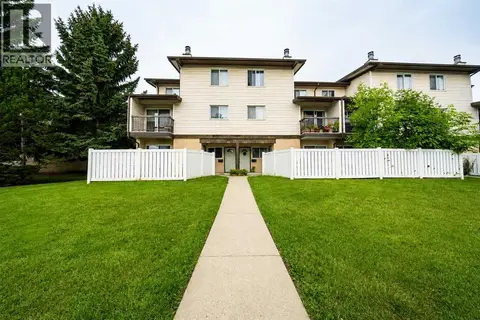
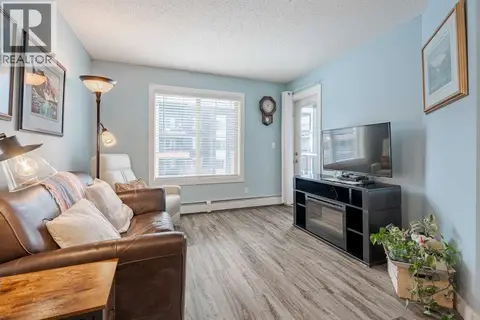
Welcome to this beautifully updated 3-bedroom, 1.5-bathroom townhouse located in the desirable Forest Heights community in Southeast Calgary. Whether you’re a first-time buyer, growing family, or investor, this property offers comfort, convenience, and excellent value. Enjoy an unbeatable location just 15 minutes to downtown Calgary by car, 15 minutes to stoney Trail ring road and Close to public transit and nearby bus stops. Perfect for families, this home is within a short walk to schools including Keeler Elementary and Ernest Morrow Junior High. Recreation and community amenities are also nearby. Book your showing with your favourite Realtor today!! (id:66966)
Details
- Type
- Condo Townhouse
- Style
- Bi-level
- Size
- 595 sq ft
- Basement
- Finished, Full
- Property tax
- $1,520 (2025)
- Maintenance fee
- $250/month
- Neighbourhood
- Forest Heights
- Municipality
- Calgary
Interior
- Bedrooms
- 0 above ground + 3 below
- Fireplace
- Yes
- Appliances
- Washer, Refrigerator, Stove, Dryer
- Flooring
- Hardwood, Carpeted, Vinyl
Heating, cooling and services
- Heating
- Forced air
Building and exterior
- Style
- Bi-level
- Year built
- 1976
- Exterior
- Wood frame
- Foundation
- Poured Concrete
- Outdoor
- Wood siding
Parking
- Total parking
- 1
Condo
- Monthly fee
- $250
- Fee includes
- Common Area Maintenance, Waste Removal, Water, Insurance
Rooms
| Room | Level | Size | Features |
|---|---|---|---|
| Living room | Main level | 11.17 Ft x 11.58 Ft | |
| Kitchen | Main level | 6.92 Ft x 7.17 Ft | |
| Other | Main level | 7.92 Ft x 10.50 Ft | |
| 2pc Bathroom | Main level | 4.67 Ft x 4.83 Ft | |
| Storage | Main level | 4.17 Ft x 5.83 Ft | |
| Bedroom | Basement | 9.75 Ft x 10.50 Ft | |
| Bedroom | Basement | 7.33 Ft x 10.42 Ft | |
| Bedroom | Basement | 8.67 Ft x 9.50 Ft | |
| 4pc Bathroom | Basement | 4.83 Ft x 7.42 Ft | |
| Laundry room | Basement | 3.00 Ft x 4.92 Ft |
Location
Location is approximate. See nearby homes on the map
Listed by Diamond Realty & Associates Ltd.

REALTOR®, REALTORS®, and the REALTOR® logo are certification marks that are owned by REALTOR® Canada Inc. and licensed exclusively to The Canadian Real Estate Association (CREA). These certification marks identify real estate professionals who are members of CREA and who must abide by CREA’s By-Laws, Rules, and the REALTOR® Code. The MLS® trademark and the MLS® logo are owned by CREA and identify the professional real estate services provided by members of CREA.
The information contained on this site is based in whole or in part on information that is provided by members of The Canadian Real Estate Association, who are responsible for its accuracy. CREA reproduces and distributes this information as a service for its members and assumes no responsibility for its accuracy.
Similar homes nearby
See more in Calgary 📷 40
$249,900
2 bd1 ba1 pk1189 ft²
7, 3800 Fonda Way SE
Forest Heights, Calgary
Condo Townhouse · MLS® A2332169 · Diamond Realty & Associates Ltd
 📷 40
$259,900
0+3 bd2 ba1 pk617 ft²
4, 4547 7 Avenue SE
Forest Heights, Calgary
Condo Townhouse · MLS® A2343994 · Hope Street Real Estate Corp.
 📷 28
$275,000
3 bd1 ba1 pk1190 ft²
45, 3745 Fonda Way SE
Forest Heights, Calgary
Condo Townhouse · MLS® A2350300 · eXp Realty
 📷 10
$219,000
3 bd1 ba1 pk1087 ft²
47, 3705 Fonda Way SE
Forest Heights, Calgary
Condo Townhouse · MLS® A2341982 · CIR Realty
 📷 22
$214,900
2 bd1 ba1 pk914 ft²
40, 3745 Fonda Way SE
Forest Heights, Calgary
Condo Townhouse · MLS® A2341359 · Real Broker
 📷 24
$249,900
2 bd2 ba1 pk692 ft²
311, 2715 12 Avenue SE
Albert Park/Radisson Heights, Calgary
Condo Apartment · MLS® A2273198 · Royal LePage Mission Real Estate
 📷 30
$249,900
2 bd1 ba1 pk630 ft²
3411, 11 Mahogany Row SE
Mahogany, Calgary
Condo Apartment · MLS® A2305704 · LPT Realty
 📷 23
$249,900
2 bd1 ba1 pk839 ft²
303, 5555 Falsbridge Drive NE
Falconridge, Calgary
Condo Apartment · MLS® A2328915 · Royal LePage Blue Sky