3107 McClocklin ROAD
Hampton Village, Saskatoon, SK, S7R0J1
Listed by RE/MAX Saskatoon
$349,000
- 3 bedrooms
- 2 bathrooms
- 1152 sq ft
Listed 97 days ago · MLS® SK042866
About this home
Welcome to 3107 McClocklin Rd—a perfect townhome combining style, comfort, and future potential. Immaculately maintained and nestled in one of the area's most sought-after neighborhoods, this 3-bedroom, 2-bathroom home offers 1,152 sq. ft. of bright, functional living space designed for today's lifestyle. Step inside to a welcoming open-concept main floor filled with natural light, creating the perfect setting for everyday living and entertaining. The spacious kitchen features generous counter space and flows effortlessly into the dining and living areas, making it easy to gather with family and friends. Upstairs, you'll find three comfortable bedrooms, including a spacious primary retreat, along with a well-appointed full bathroom that serves the upper level. Outside, enjoy your own private, low-maintenance backyard complete with artificial turf—ideal for relaxing, entertaining, or letting kids and pets play without the hassle of yard work. A detached garage provides secure parking and valuable additional storage. The unfinished basement is a blank canvas ready for your personal touch. Close to Parks & Amenities this property awaits its New Owners. Call TODAY to book a private viewing. (id:66966)
Details
- Type
- Condo Townhouse
- Style
- 2 Level
- Size
- 1152 sq ft
- Basement
- Partially finished, Full
- Garage
- Garage
- Property tax
- $2,698 (2026)
- Maintenance fee
- $416/month
- Neighbourhood
- Hampton Village
- Municipality
- Saskatoon
Interior
- Fireplace
- No
- Appliances
- Washer, Refrigerator, Dishwasher, Stove, Dryer, Microwave, Window Coverings, Garage door opener remote(s)
Heating, cooling and services
- Heating
- Forced air, Natural gas
- Air conditioning
- Central air conditioning
Building and exterior
- Style
- 2 Level
- Year built
- 2012
Parking
- Driveway and parking
- Detached Garage, Parking Space(s)
Condo
- Monthly fee
- $416
Rooms
| Room | Level | Size | Features |
|---|---|---|---|
| Living room | Main level | 13'6" x 12'4" | |
| Kitchen | Main level | 8'2" x 12'2" | |
| Dining room | Main level | 12'2" x 8'9" | |
| 2pc Bathroom | Main level | xxx x xxx | |
| Bedroom | Second level | 8'5" x 10'0" | |
| 4pc Bathroom | Second level | xxx x xxx | |
| Bedroom | Second level | 8'5" x 10'0" | |
| Primary Bedroom | Second level | 12'8" x 10'2" | |
| Laundry room | Second level | xxx x xxx | |
| Other | Basement | xxx x xxx | |
| Other | Basement | xxx x xxx |
Location
Location is approximate. See nearby homes on the map
Listed by RE/MAX Saskatoon.

REALTOR®, REALTORS®, and the REALTOR® logo are certification marks that are owned by REALTOR® Canada Inc. and licensed exclusively to The Canadian Real Estate Association (CREA). These certification marks identify real estate professionals who are members of CREA and who must abide by CREA’s By-Laws, Rules, and the REALTOR® Code. The MLS® trademark and the MLS® logo are owned by CREA and identify the professional real estate services provided by members of CREA.
The information contained on this site is based in whole or in part on information that is provided by members of The Canadian Real Estate Association, who are responsible for its accuracy. CREA reproduces and distributes this information as a service for its members and assumes no responsibility for its accuracy.
Similar homes nearby
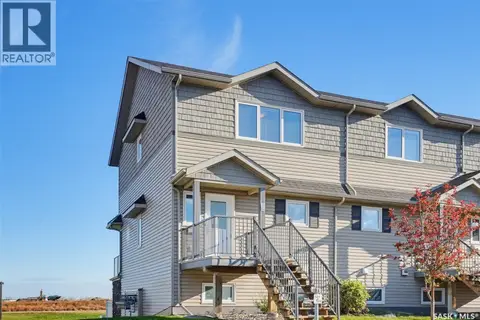
See more in Saskatoon 📷 26
$363,000
3 bd3 ba1372 ft²
25 547 East Hampton BOULEVARD
Hampton Village, Saskatoon
Condo Townhouse · MLS® SK049591 · Boyes Group Realty Inc.
 📷 38
$319,900
3 bd2 ba1254 ft²
502 1303 Richardson ROAD
Hampton Village, Saskatoon
Condo Townhouse · MLS® SK051091 · Realty Executives Saskatoon
 📷 30
$309,900
3 bd2 ba1254 ft²
406 1303 Richardson ROAD
Hampton Village, Saskatoon
Condo Townhouse · MLS® SK047852 · eXp Realty
 📷 27
$309,900
3 bd2 ba1254 ft²
510 1303 Richardson ROAD
Hampton Village, Saskatoon
Condo Townhouse · MLS® SK050510 · Boyes Group Realty Inc.
 📷 57
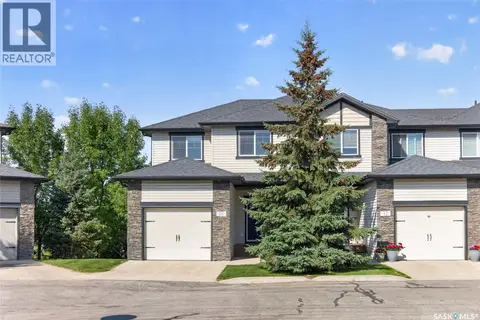
$399,900
3 bd4 ba1297 ft²
16 215 Hampton GREEN
Hampton Village, Saskatoon
Condo Townhouse · MLS® SK049500 · Royal LePage Saskatoon Real Estate
 📷 35
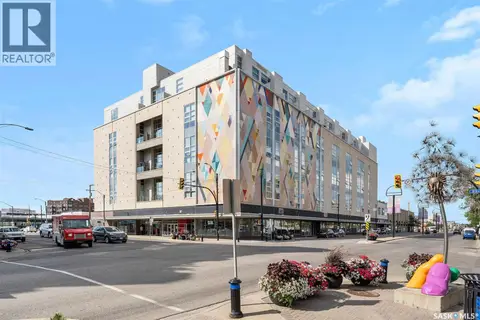
$349,500
1 bd1 ba977 ft²
420 120 23rd STREET E
Central Business District, Saskatoon
Condo Apartment · MLS® SK040985 · Royal LePage Renaud Realty
 📷 50
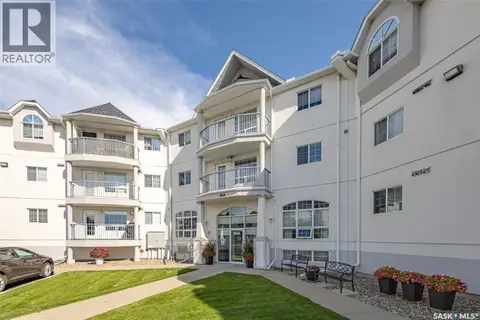
$349,900
2 bd2 ba1148 ft²
104 934 Heritage VIEW
Wildwood, Saskatoon
Condo Apartment · MLS® SK047734 · eXp Realty
 📷 47
$349,900
2 bd2 ba1010 ft²
207 110 Armistice WAY
Nutana S.C., Saskatoon
Pool
Condo Apartment · MLS® SK049152 · Choice Realty Systems