420 120 23rd STREET E
Central Business District, Saskatoon, SK, S7K0K8
Listed by Royal LePage Renaud Realty
$349,500
- 1 bedrooms
- 1 bathrooms
- 977 sq ft
Listed 114 days ago · MLS® SK040985
About this home
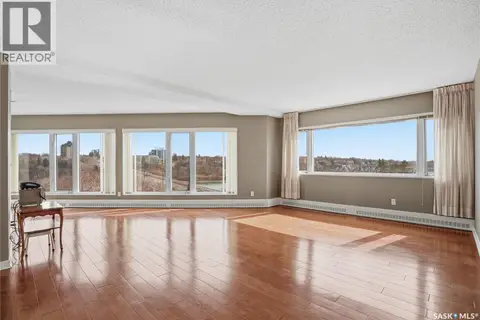
Welcome to this beautifully maintained condo offering comfort, style, and convenience situated in the 2nd Avenue Lofts in the Central Business District in downtown Saskatoon. This bright and spacious home features an open-concept layout with generous natural light, a modern kitchen with ample cabinetry and counter space, and a welcoming living area perfect for relaxing or entertaining. Recent updates include quartz countertops with stunning salmon backsplash; kitchen sink, taps with contrasting cabinet; built-in dishwasher; ceiling fan; carpet and light fixture in primary bedroom; toilet and taps in bathroom; fixtures; washer and dryer. The loft has a primary bedroom which provides a peaceful retreat with plenty of closet space. The 4 piece bathroom and in-suite laundry are conveniently placed right next to the bedroom. Enjoy the convenience of the secure heated garage for parking and the amazing shared spaces including a rooftop patio, games room, 2 exercise rooms, and a multi use room with a table and chairs. Located in a desirable downtown neighborhood, you'll be close to shopping, restaurants, parks, public transit, and other everyday amenities. Whether you're a first time home buyer, downsizing, or looking for an investment property, this move-in-ready condo is an excellent opportunity. Don't miss your chance to make this wonderful home yours-schedule your private viewing today! (id:66966)
Details
- Type
- Condo Apartment
- Style
- High rise
- Size
- 977 sq ft
- Property tax
- $2,788 (2026)
- Maintenance fee
- $493/month
- Neighbourhood
- Central Business District
- Municipality
- Saskatoon
Interior
- Fireplace
- No
- Appliances
- Washer, Refrigerator, Intercom, Dishwasher, Stove, Dryer, Microwave, Freezer
Heating, cooling and services
- Heating
- Forced air, Hot Water
- Air conditioning
- Central air conditioning
Building and exterior
- Style
- High rise
- Year built
- 1960
Parking
- Driveway and parking
- Underground, Parking Space(s)
Condo
- Monthly fee
- $493
Rooms
| Room | Level | Size | Features |
|---|---|---|---|
| Living room | Main level | 4.54 × 6.1 m (14'11" × 20') | |
| Kitchen/Dining room | Main level | 4.54 × 5.49 m (14'11" × 18') | |
| Foyer | Main level | 4.54 × 3.05 m (14'11" × 10') | |
| Primary Bedroom | Loft | 4.54 × 3.35 m (14'11" × 11') | |
| 4pc Bathroom | Loft | 1.52 × 2.44 m (5' × 8') | |
| Laundry room | Loft |
Location
Location is approximate. See nearby homes on the map
Listed by Royal LePage Renaud Realty.

REALTOR®, REALTORS®, and the REALTOR® logo are certification marks that are owned by REALTOR® Canada Inc. and licensed exclusively to The Canadian Real Estate Association (CREA). These certification marks identify real estate professionals who are members of CREA and who must abide by CREA’s By-Laws, Rules, and the REALTOR® Code. The MLS® trademark and the MLS® logo are owned by CREA and identify the professional real estate services provided by members of CREA.
The information contained on this site is based in whole or in part on information that is provided by members of The Canadian Real Estate Association, who are responsible for its accuracy. CREA reproduces and distributes this information as a service for its members and assumes no responsibility for its accuracy.
Similar homes nearby
See more in Saskatoon 📷 34
$329,900
1 bd1 ba541 ft²
504 490 2nd AVENUE S
Central Business District, Saskatoon
Condo Apartment · MLS® SK036869 · Coldwell Banker Signature
 📷 51
$329,900
1 bd1 ba849 ft²
1305 902 Spadina CRESCENT E
Central Business District, Saskatoon
Condo Apartment · MLS® SK048087 · Derrick Stretch Realty Inc.
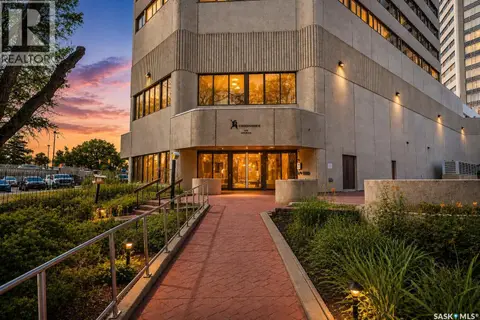 📷 29
$374,900
2 bd2 ba1206 ft²
680 424 Spadina CRESCENT E
Central Business District, Saskatoon
Pool
Condo Apartment · MLS® SK049061 · RE/MAX Saskatoon
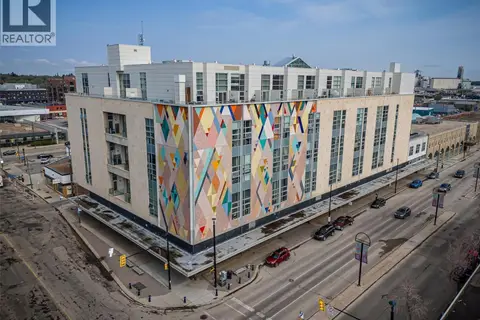 📷 42
$374,900
1 bd2 ba1005 ft²
530 120 23rd STREET E
Central Business District, Saskatoon
Condo Apartment · MLS® SK049721 · Barry Chilliak Realty Inc.
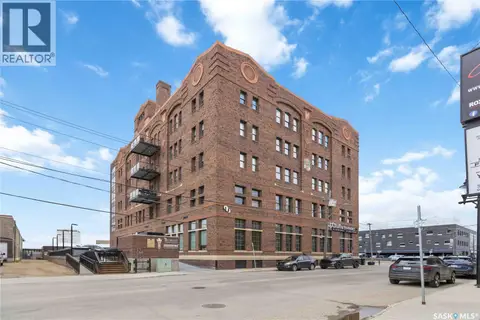 📷 30
$379,900
1 bd2 ba1517 ft²
404 73 24th STREET E
Central Business District, Saskatoon
Condo Apartment · MLS® SK038303 · eXp Realty
 📷 51
$314,000
2 bd2 ba1076 ft²
1702 315 5th AVENUE N
Central Business District, Saskatoon
Pool
Condo Apartment · MLS® SK050505 · RE/MAX Saskatoon
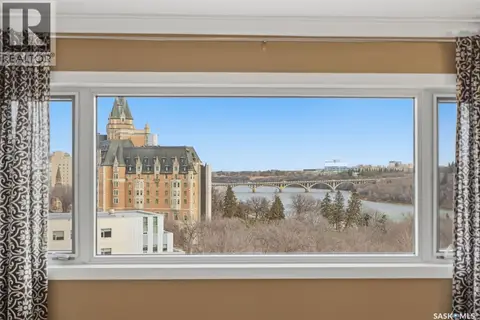 📷 28
$399,000
1 bd2 ba1167 ft²
1080 424 Spadina CRESCENT E
Central Business District, Saskatoon
Pool
Condo Apartment · MLS® SK036050 · Century 21 Fusion
 📷 50
$399,000
2 bd2 ba1320 ft²
650 424 Spadina CRESCENT E
Central Business District, Saskatoon
Pool
Condo Apartment · MLS® SK050431 · Realty Executives Saskatoon