3106, 16969 24 Street SW
Bridlewood, Calgary, AB, T2Y0L2
Listed by Century 21 Bravo Realty
$264,400
- 2 bedrooms
- 2 bathrooms
- 1 parking
- 838 sq ft
Listed 117 days ago · MLS® A2324471
About this home
Welcome to Unit 3106 at 16969 24 Street SW — a beautifully maintained, move-in-ready condo in the heart of Bridlewood. This spacious 2-bedroom, 2-bathroom home is ideal for professionals, downsizers, or investors. Rich vinyl plank flooring runs throughout the open-concept living and dining area, flowing into a modern kitchen with sleek finishes and ample cabinetry. The primary bedroom offers excellent space and privacy, with a walk-through closet leading to a full ensuite, while the second bedroom and bathroom are perfectly positioned for guests or family. Step out onto the sunny west-facing patio, perfect for relaxing all season long.A standout feature: condo fees cover all utilities except WiFi, making budgeting simple and predictable. Additional perks include in-suite laundry, one titled underground parking stall, and a rare titled storage locker (8.5 ft x 8.5 ft).Located close to shopping, schools, parks, and major roadways, this unit offers the perfect blend of comfort, functionality, and convenience. Don't miss your opportunity to call it home. (id:66966)
Details
- Type
- Condo Apartment
- Size
- 838 sq ft
- Garage
- Garage
- Property tax
- $1,795 (2026)
- Maintenance fee
- $599/month
- Neighbourhood
- Bridlewood
- Municipality
- Calgary
Interior
- Bedrooms
- 2 above ground
- Fireplace
- No
- Appliances
- Washer, Refrigerator, Range - Electric, Dishwasher, Dryer, Microwave, Hood Fan, Garage door opener
- Flooring
- Carpeted, Ceramic Tile, Vinyl Plank
Heating, cooling and services
- Heating
- Baseboard heaters, Hot Water
Building and exterior
- Year built
- 2010
- Exterior
- Wood frame
- Foundation
- Poured Concrete
- Outdoor
- Vinyl siding
Parking
- Total parking
- 1
- Driveway and parking
- Garage, Underground, Heated Garage
Condo
- Monthly fee
- $599
- Fee includes
- Property Management, Waste Removal, Heat, Electricity, Water, Insurance, Condominium Amenities, Reserve Fund Contributions
Rooms
| Room | Level | Size | Features |
|---|---|---|---|
| Foyer | Main level | 13.50 Ft x 8.08 Ft | |
| Living room | Main level | 12.92 Ft x 14.58 Ft | |
| Dining room | Main level | 11.00 Ft x 8.00 Ft | |
| Kitchen | Main level | 11.00 Ft x 9.42 Ft | |
| Primary Bedroom | Main level | 12.25 Ft x 10.33 Ft | |
| Other | Main level | 4.17 Ft x 7.17 Ft | |
| 4pc Bathroom | Main level | 7.67 Ft x 4.75 Ft | |
| Bedroom | Main level | 10.17 Ft x 12.08 Ft | |
| 4pc Bathroom | Main level | 5.17 Ft x 8.50 Ft | |
| Laundry room | Main level | 7.92 Ft x 4.00 Ft |
Location
Location is approximate. See nearby homes on the map
Listed by Century 21 Bravo Realty.

REALTOR®, REALTORS®, and the REALTOR® logo are certification marks that are owned by REALTOR® Canada Inc. and licensed exclusively to The Canadian Real Estate Association (CREA). These certification marks identify real estate professionals who are members of CREA and who must abide by CREA’s By-Laws, Rules, and the REALTOR® Code. The MLS® trademark and the MLS® logo are owned by CREA and identify the professional real estate services provided by members of CREA.
The information contained on this site is based in whole or in part on information that is provided by members of The Canadian Real Estate Association, who are responsible for its accuracy. CREA reproduces and distributes this information as a service for its members and assumes no responsibility for its accuracy.
Similar homes nearby
See more in Calgary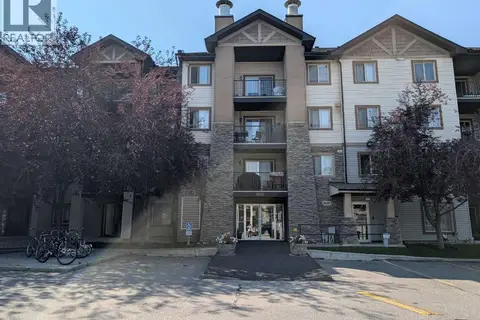 📷 26
$259,900
2 bd1 ba1 pk884 ft²
1421, 8 Bridlecrest Drive SW
Bridlewood, Calgary
Condo Apartment · MLS® A2338948 · J Capital Realty
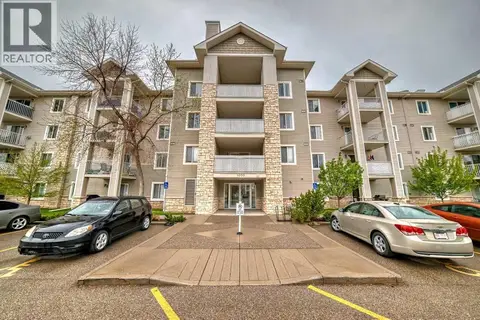 📷 34
$269,900
2 bd2 ba1 pk845 ft²
1214, 16320 24 Street SW
Bridlewood, Calgary
Condo Apartment · MLS® A2350573 · eXp Realty
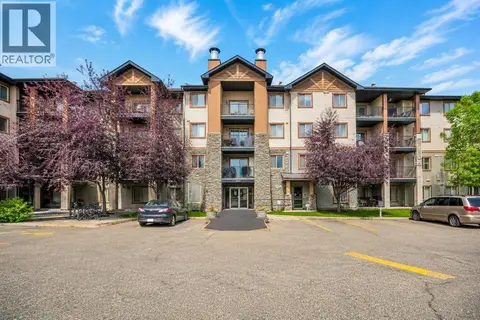 📷 30
$274,900
2 bd2 ba1 pk755 ft²
1407, 8 Bridlecrest Drive SW
Bridlewood, Calgary
Condo Apartment · MLS® A2339245 · First Place Realty
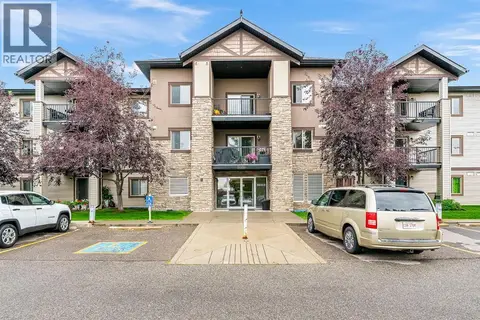 📷 26
$245,000
2 bd1 ba1 pk844 ft²
5103, 16969 24 Street SW
Bridlewood, Calgary
Condo Apartment · MLS® A2343192 · Town Residential
 📷 30
$289,000
2 bd2 ba1 pk1057 ft²
1310, 16320 24 Street SW
Bridlewood, Calgary
Condo Apartment · MLS® A2348553 · RE/MAX Realty Professionals
 📷 28
$230,000
1 bd1 ba1 pk560 ft²
1305, 8 Bridlecrest Drive SW
Bridlewood, Calgary
Condo Apartment · MLS® A2334596 · RE/MAX First
 📷 48
$299,900
2 bd2 ba2 pk845 ft²
5205, 16969 24 Street SW
Bridlewood, Calgary
Condo Apartment · MLS® A2330102 · Real Estate Professionals Inc.
 📷 27
$314,900
2 bd2 ba1 pk1076 ft²
4308, 16969 24 Street SW
Bridlewood, Calgary
Condo Apartment · MLS® A2339289 · First Place Realty